Need Help Choosing the Perfect House Plans? Click to Contact a Home Plans Expert!

House Plan #HPG-2570

Quick Overview

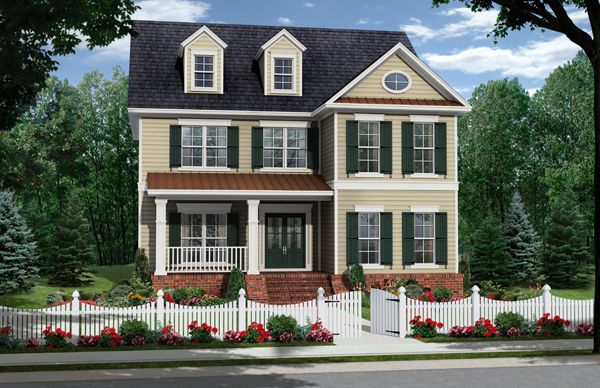
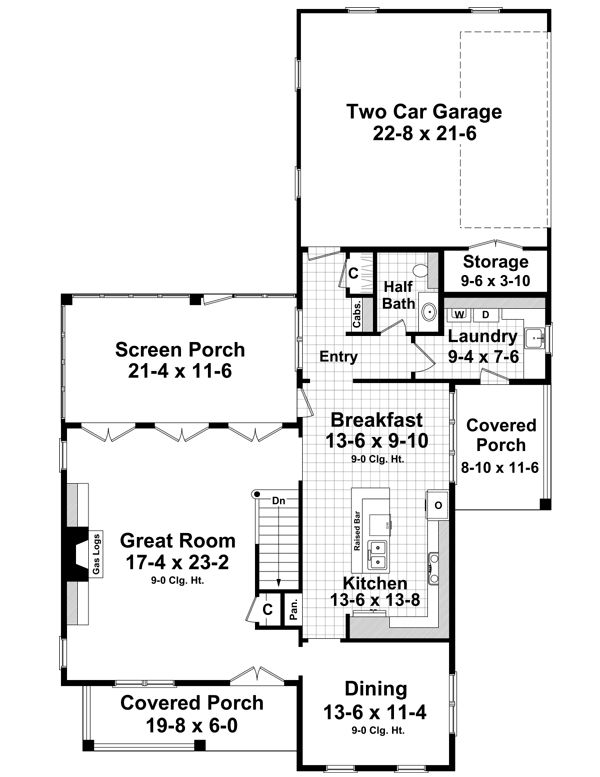
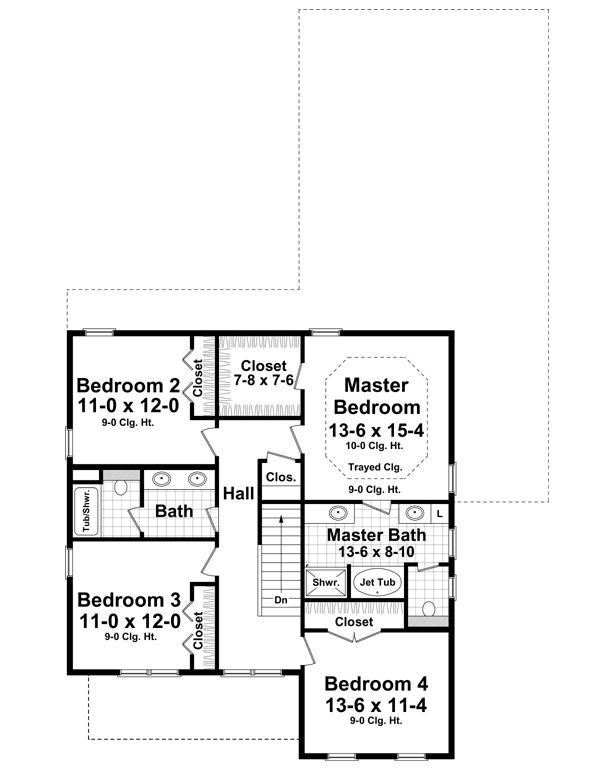
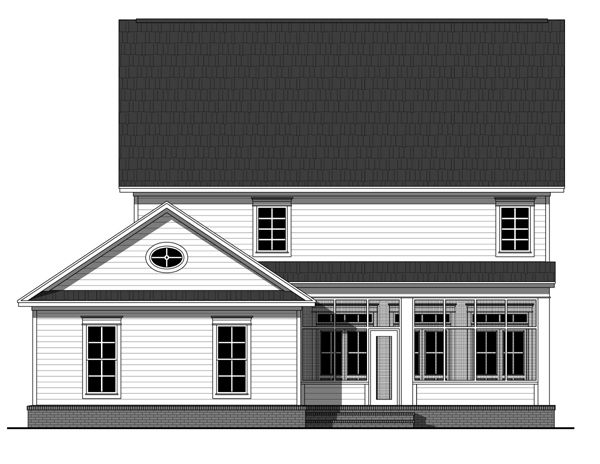
This beautiful narrow lot design offers traditional neighborhood styling along with great floor plan features. The first floor includes a large great room complimented by gas log fireplace built-in cabinets and great views. A well-equipped kitchen offers easy access to the formal dining room as well as the casual breakfast area. A large laundry room and half bath are also provided with separate outside access. There is also a two car garage with additional storage as well as two covered porches and a large screened porch perfect for outdoor entertaining. The second floor boasts three well-sized bedrooms complete with ample closet space and a master suite which includes a large walk in closet trayed ceiling dual vanities jet tub and separate shower. The functional floorplan and attractive exterior combine to make this a plan that you and your family can be proud to call home.

2570 sq ft

Packages From $1,075.00

See What’s Included ›
Select Package
Select Foundation
Additional Options
Your Total:$0.00
Price Match Guarantee View our 110% Price Match Policy

Details

This beautiful narrow lot design offers traditional neighborhood styling along with great floor plan features. The first floor includes a large great room complimented by gas log fireplace built-in cabinets and great views. A well-equipped kitchen offers easy access to the formal dining room as well as the casual breakfast area. A large laundry room and half bath are also provided with separate outside access. There is also a two car garage with additional storage as well as two covered porches and a large screened porch perfect for outdoor entertaining. The second floor boasts three well-sized bedrooms complete with ample closet space and a master suite which includes a large walk in closet trayed ceiling dual vanities jet tub and separate shower. The functional floorplan and attractive exterior combine to make this a plan that you and your family can be proud to call home.

Additional Information

Overall Living Sq Ft

2570

Plan Type

House

Plan Sets

1 Set, 5 Sets, CAD File, PDF File, Reproducible Set

Foundation Options

Crawl Space, Slab

Bedrooms

4

Full Baths

2

Garage Stalls

2

Levels

2

Width Feet

45

Width Inches

0

Depth Feet

70

Depth Inches

0

Ridge Height

33'-3"

Main Ceiling Height

323

Wall Construction

2x6

Exterior Finish

Brick / Siding

Floor One Sq Ft

1293

Floor Two Sq Ft

1277

Floor Three Sq Ft

0

Bonus Sq Ft

0

Basement Sq Ft

0

Porches Sq Ft

0

Garage Sq Ft

0

Total Covered Sq Ft

3596

Balcony Sq Ft

0

Foundation

4522,4523

Master Bedroom Floor

2

Laundry Floor

1

Additional Information

Reverse Options

Mirror, Right-Reading

Half Baths

1

Additional Sets

1 Additional Set, 2 Additional Sets, 3 Additional Sets, 4 Additional Sets, 5 Additional Sets

Materials List

Materials List