More Views
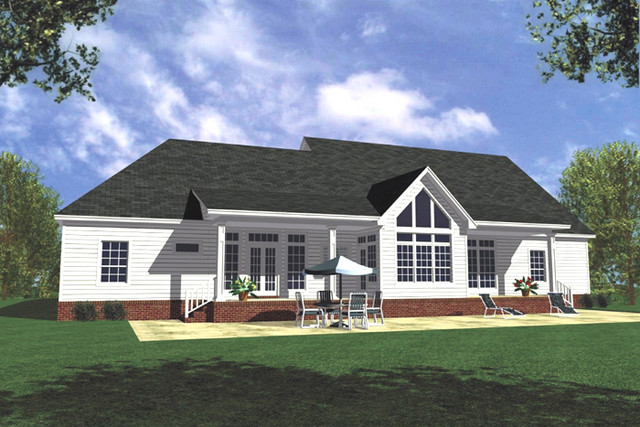
House Plan #hpg-2506
Quick Overview
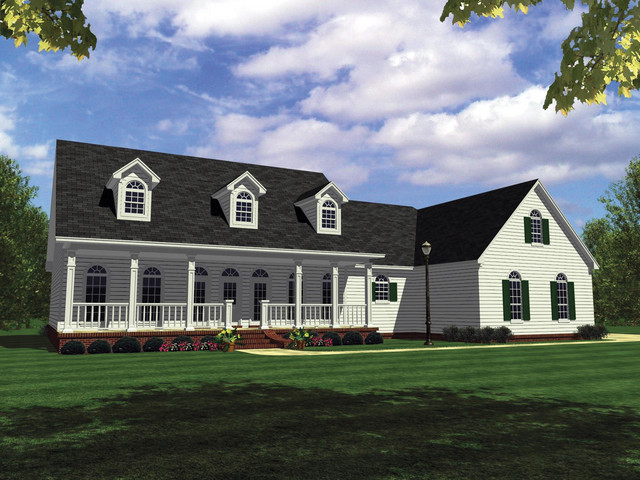
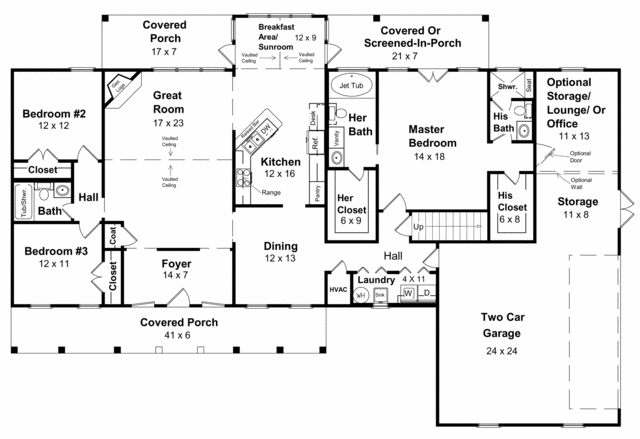
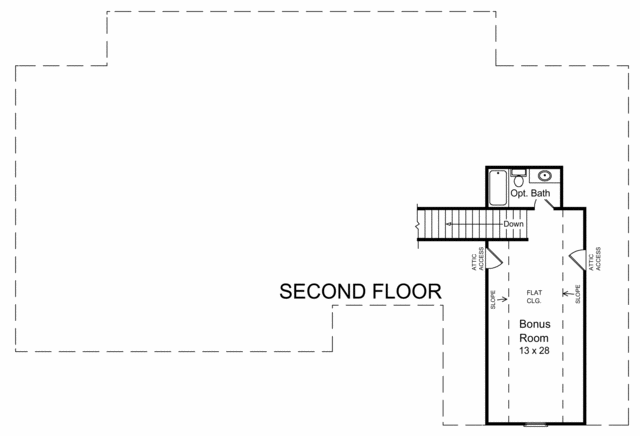
“His” and “Her” bath with giant walk-in closets. The way a master-suite should be laid-out. Whether you are from the North South East or West this house has a lot for you. Very versatile. Can be built with 3 or 4 bedrooms 3 3 1/2 or 4 baths. Split bed room plan. Open plan. Formal dining with breakfast and sunroom. Vaulted great room ceiling. Plenty of space for boat jet-skies golf carts boat 4-wheelers and mowers. Optional covered or screened-in porches. Wonderful views from kitchen and great room out back. Plenty of light. A great plan to find comfort in at the end of the day.
Basement in Sq.Ft.-2100
2505 sq ft