Need Help Choosing the Perfect House Plans? Click to Contact a Home Plans Expert!

House Plan #HPG-2216

Quick Overview

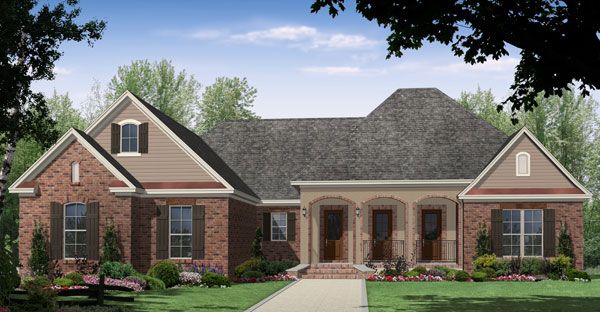
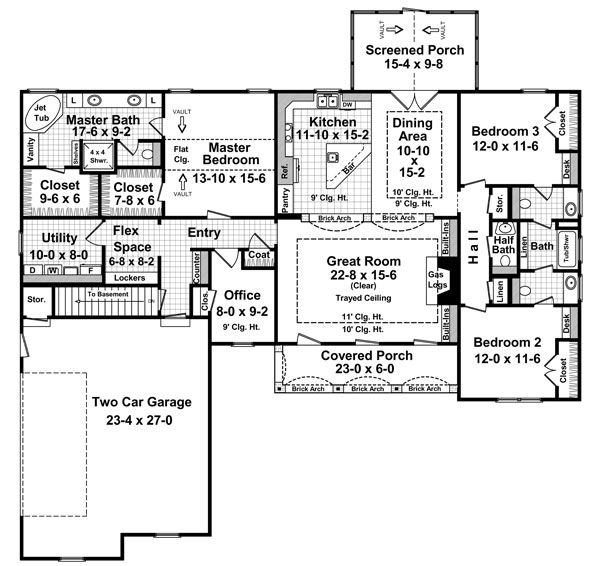
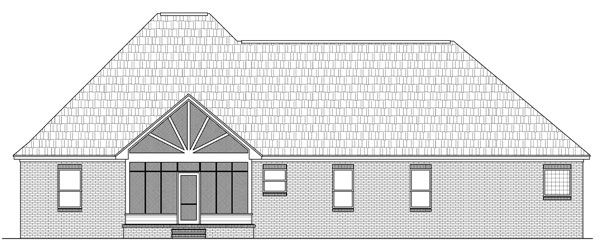
Attractive European country home designed for your families’ needs. The oversized great room with raised ceilings and built in cabinets is just right for entertaining. Brick arches frame the spacious kitchen and dining. The kitchen dining and great room are arranged with an informal open feel in mind. There is a large island with vegetable sink in the kitchen. The dining room has a raised ceiling with a great view. Bedrooms 2 and 3 each have a computer desk and private access to a shared bath. The office is conveniently located near the master bedroom and could serve as a guest bedroom or nursery. The flex space could be a hobby center second office laundry center or additional storage. The master bedroom has a vaulted ceiling along with his and her walk in closets and dual lavatories There is also an additional vanity for her. The garage is sized to accommodate two full size vehicles. The vaulted screen porch is designed to allow a breeze to blow through with no obstructions on either side. Careful attention to detail make this the right home for your family.

2216 sq ft

Packages From $990.00

See What’s Included ›
Select Package
Select Foundation
Additional Options
Your Total:$0.00
Price Match Guarantee View our 110% Price Match Policy

Details

Attractive European country home designed for your families’ needs. The oversized great room with raised ceilings and built in cabinets is just right for entertaining. Brick arches frame the spacious kitchen and dining. The kitchen dining and great room are arranged with an informal open feel in mind. There is a large island with vegetable sink in the kitchen. The dining room has a raised ceiling with a great view. Bedrooms 2 and 3 each have a computer desk and private access to a shared bath. The office is conveniently located near the master bedroom and could serve as a guest bedroom or nursery. The flex space could be a hobby center second office laundry center or additional storage. The master bedroom has a vaulted ceiling along with his and her walk in closets and dual lavatories There is also an additional vanity for her. The garage is sized to accommodate two full size vehicles. The vaulted screen porch is designed to allow a breeze to blow through with no obstructions on either side. Careful attention to detail make this the right home for your family.

Additional Information

Overall Living Sq Ft

2216

Plan Type

House

Plan Sets

1 Set, 5 Sets, CAD File, PDF File, Reproducible Set

Foundation Options

Basement

Bedrooms

3

Full Baths

2

Garage Stalls

2

Levels

1

Width Feet

70

Width Inches

6

Depth Feet

69

Depth Inches

0

Ridge Height

26'-4"

Main Ceiling Height

94

Wall Construction

2x4

Exterior Finish

Brick / Siding

Floor One Sq Ft

2216

Floor Two Sq Ft

0

Floor Three Sq Ft

0

Bonus Sq Ft

0

Basement Sq Ft

0

Porches Sq Ft

0

Garage Sq Ft

0

Total Covered Sq Ft

3229

Balcony Sq Ft

0

Main Roof Pitch

10 1:2

Foundation

4524

Master Bedroom Floor

1

Laundry Floor

1

Additional Information

Reverse Options

Mirror, No Options, Right-Reading

Half Baths

1

Additional Sets

1 Additional Set, 2 Additional Sets, 3 Additional Sets, 4 Additional Sets, 5 Additional Sets

Materials List

Materials List