Need Help Choosing the Perfect House Plans? Click to Contact a Home Plans Expert!

House Plan #HPG-2200

Quick Overview

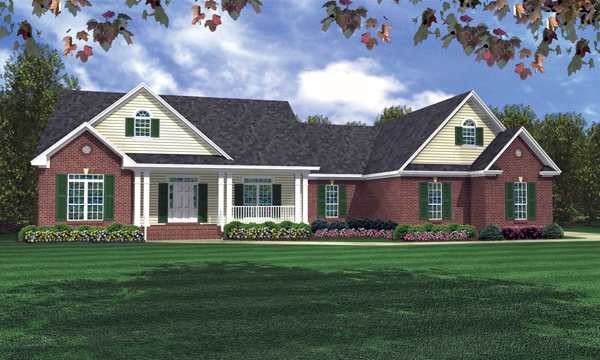
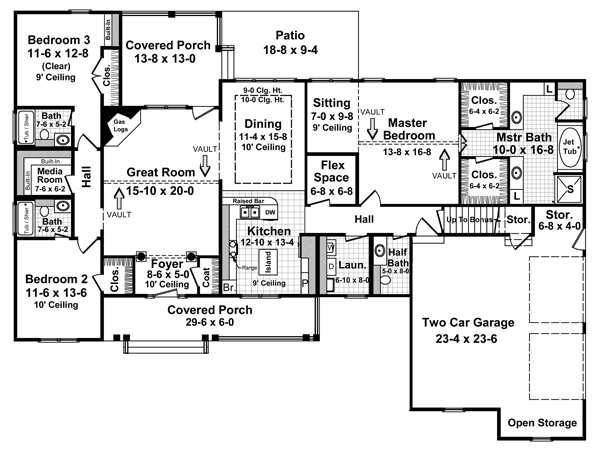
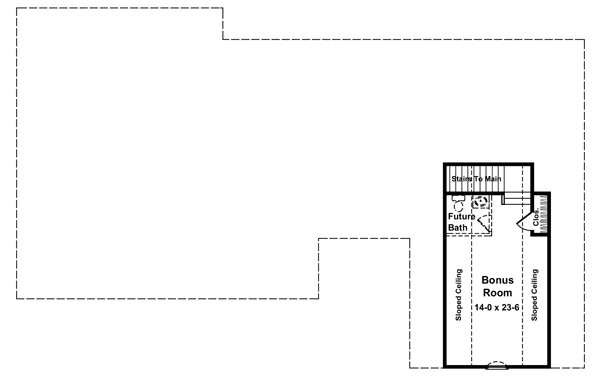
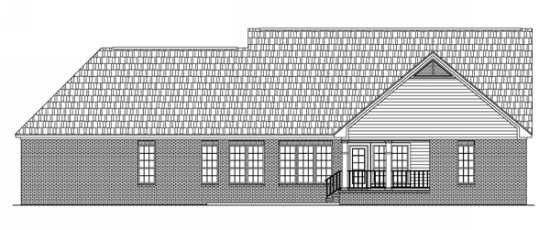
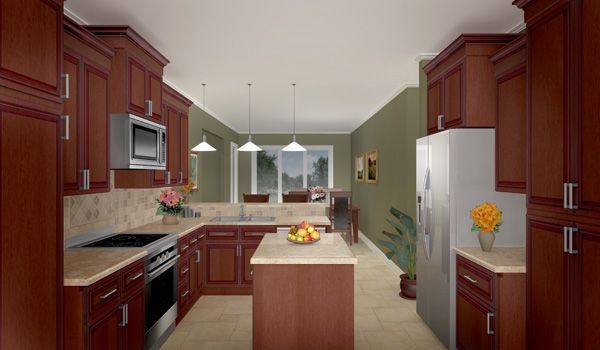
What style! What features! This 3 bedroom split/open floorplan with a bonus room over garage includes many of the “most requested” features. Key features include an expansive master suite with a vaulted ceiling and sitting area twin walk-in closets jet tub and 4′ x 4′ shower. The fully-appointed kitchen includes a large island raised-bar easy-access to the “flex” space large dining area and well-placed laundry. The 2-bedroom wing functions well with oversized bedrooms (each with
their own bath) large closets and easy access to a centrally-located media room. The expansive garage easily accommodates large vehicles and includes both open and closed storage. A wonderfully flexible house plan!

2200 sq ft

Packages From $990.00

See What’s Included ›
Select Package
Select Foundation
Additional Options
Your Total:$0.00
Price Match Guarantee View our 110% Price Match Policy

Details

What style! What features! This 3 bedroom split/open floorplan with a bonus room over garage includes many of the “most requested” features. Key features include an expansive master suite with a vaulted ceiling and sitting area twin walk-in closets jet tub and 4′ x 4′ shower. The fully-appointed kitchen includes a large island raised-bar easy-access to the “flex” space large dining area and well-placed laundry. The 2-bedroom wing functions well with oversized bedrooms (each with
their own bath) large closets and easy access to a centrally-located media room. The expansive garage easily accommodates large vehicles and includes both open and closed storage. A wonderfully flexible house plan!

Additional Information

Overall Living Sq Ft

2200

Plan Type

House

Plan Sets

1 Set, 5 Sets, CAD File, PDF File, Reproducible Set

Foundation Options

Crawl Space, Slab

Bedrooms

3

Full Baths

3

Garage Stalls

2

Levels

2

Width Feet

78

Width Inches

0

Depth Feet

58

Depth Inches

6

Ridge Height

24'-10"

Main Ceiling Height

323

Wall Construction

2x4

Exterior Finish

Brick / Siding

Floor One Sq Ft

2200

Floor Two Sq Ft

0

Floor Three Sq Ft

0

Bonus Sq Ft

0

Basement Sq Ft

0

Porches Sq Ft

0

Garage Sq Ft

695

Total Covered Sq Ft

3248

Balcony Sq Ft

0

Main Roof Pitch

10 1:2

Foundation

4522,4523

Master Bedroom Floor

1

Laundry Floor

1

Additional Information

Reverse Options

Mirror, Right-Reading

Half Baths

1

Additional Sets

1 Additional Set, 2 Additional Sets, 3 Additional Sets, 4 Additional Sets, 5 Additional Sets

Materials List

Materials List