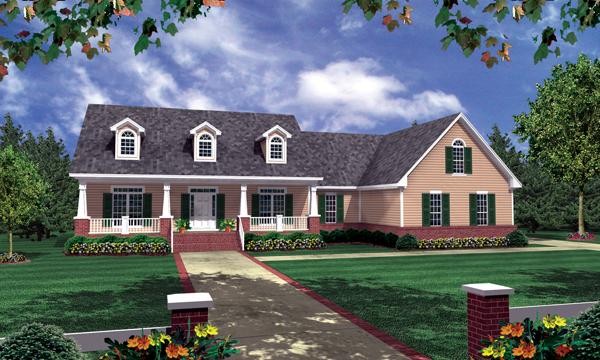
More Views
House Plan #HPG-2008
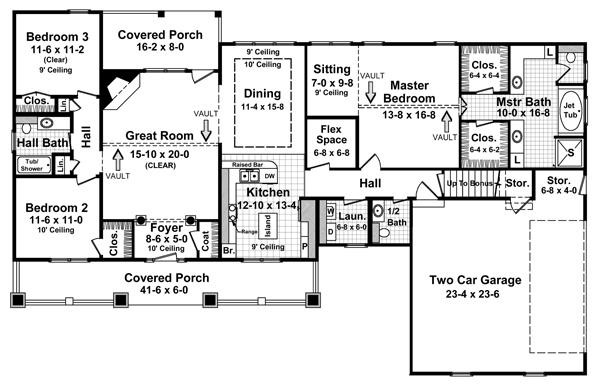
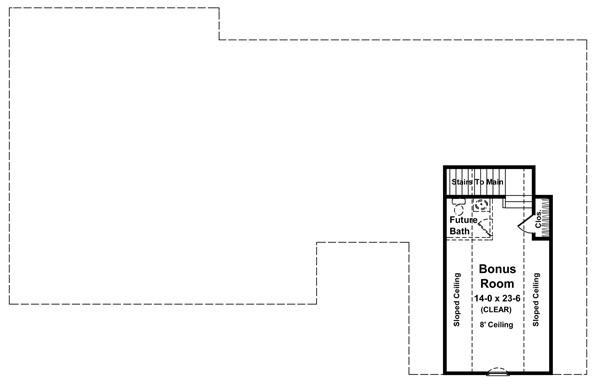
Quick Overview
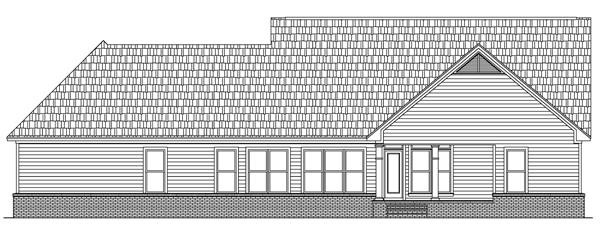
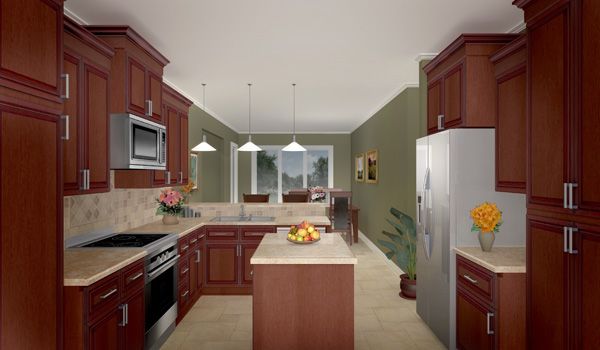
This home features the popular southern living style and is packed with many of the most-requested features. The open floorplan with split-bedroom layout provides an expansive master suite with vaulted ceiling sitting area two large his and her walk-in closets oversized jet tub and shower dual lavatories and plenty of counter space. The kitchen features a raised bar an island a flex space for a walk-in pantry or home office and is located in close proximity to the laundry. Large dining room includes a raised ceiling and multiple rhythmic windows for light and views.? Guests to the home are greeted in the well-appointed foyer which includes decorative columns.? From the foyer guests are led into the large vaulted great room which includes the popular gas log fireplace oversized windows and a French door with transoms above.? Need space to expand in the future? No problem. Bonus space area over garage can be built to provide room for much-requested half bath option. Covered front and rear porches provide ample space for conversations with family and grilling out. The oversized garage is perfectly-sized for large SUV-type vehicles. A fun house for active families!