Need Help Choosing the Perfect House Plans? Click to Contact a Home Plans Expert!

House Plan #hpg-2002

Quick Overview

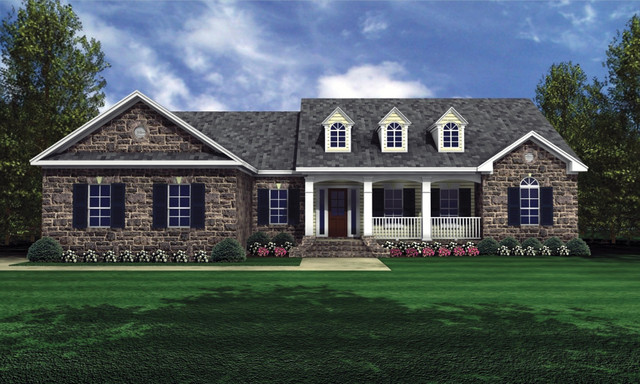
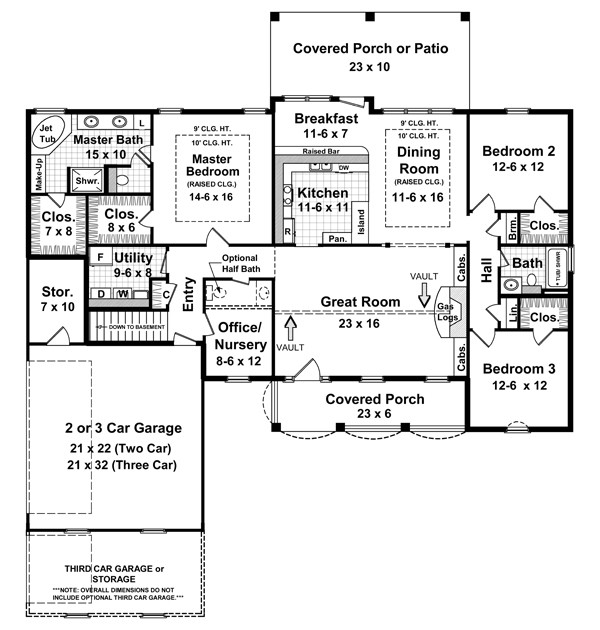
The Manchester elicits the charming appeal of a quaint cottage that you might find in an old village in the English countryside! Very unique design which maximizes every inch of its useable space. Three spacious bedrooms and two-and-a-half baths provide plenty of room for that growing family. Large utility room. Walk-in closets in every bedroom. Enjoy the versatility of the extra space that your basement will provide. Huge covered porch to enjoy those evening sunsets. Large great room and space for that office that you have always needed but not had the space. Great design for the family that wants it all but at a very affordable price.
Basement in Sq.Ft.-2073

2002 sq ft

Packages From $990.00

See What’s Included ›
Select Package
Select Foundation
Additional Options
Your Total:$0.00
Price Match Guarantee View our 110% Price Match Policy

Details

The Manchester elicits the charming appeal of a quaint cottage that you might find in an old village in the English countryside! Very unique design which maximizes every inch of its useable space. Three spacious bedrooms and two-and-a-half baths provide plenty of room for that growing family. Large utility room. Walk-in closets in every bedroom. Enjoy the versatility of the extra space that your basement will provide. Huge covered porch to enjoy those evening sunsets. Large great room and space for that office that you have always needed but not had the space. Great design for the family that wants it all but at a very affordable price.
Basement in Sq.Ft.-2073

Additional Information

Overall Living Sq Ft

2002

Plan Type

House

Plan Sets

1 Set, 5 Sets, CAD File, PDF File, Reproducible Set

Foundation Options

Basement, Crawl Space, Slab

Bedrooms

3

Full Baths

2

Garage Stalls

2

Levels

1

Width Feet

65

Width Inches

0

Depth Feet

62

Depth Inches

0

Ridge Height

23'

Main Ceiling Height

299

Wall Construction

2x6

Exterior Finish

Siding and Stone

Floor One Sq Ft

2002

Floor Two Sq Ft

0

Floor Three Sq Ft

0

Bonus Sq Ft

0

Basement Sq Ft

0

Porches Sq Ft

389

Garage Sq Ft

460

Total Covered Sq Ft

2922

Balcony Sq Ft

0

Main Roof Pitch

8:12

Foundation

4522,4523,4524

Master Bedroom Floor

1

Laundry Floor

1

Additional Information

Reverse Options

Mirror, Right-Reading

Additional Sets

1 Additional Set, 2 Additional Sets, 3 Additional Sets, 4 Additional Sets, 5 Additional Sets

Materials List

Materials List