More Views
House Plan #HPG-2000
Quick Overview
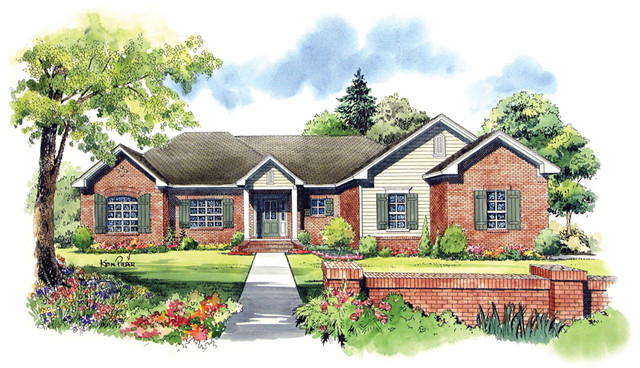
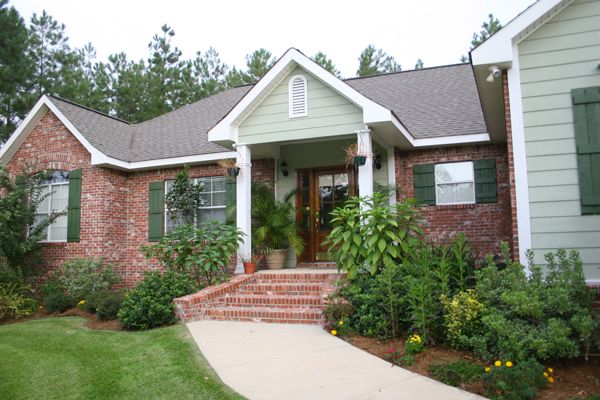
The Stone Brook offers a very functional split floorplan layout with a variety of innovative features that serve to make this house a great value.
Basement in Sq.Ft.-2087
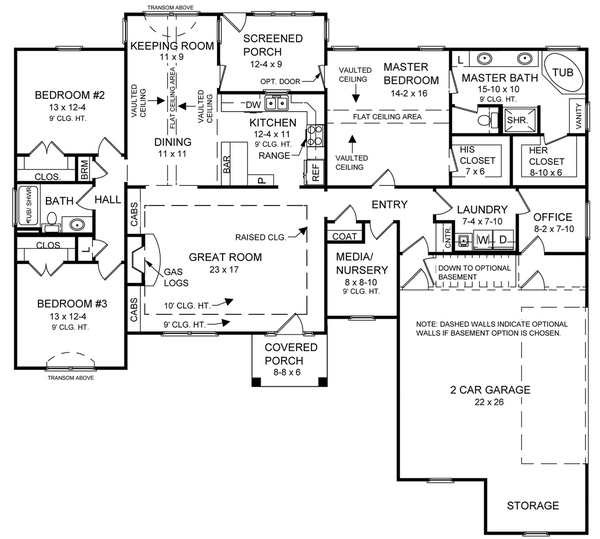
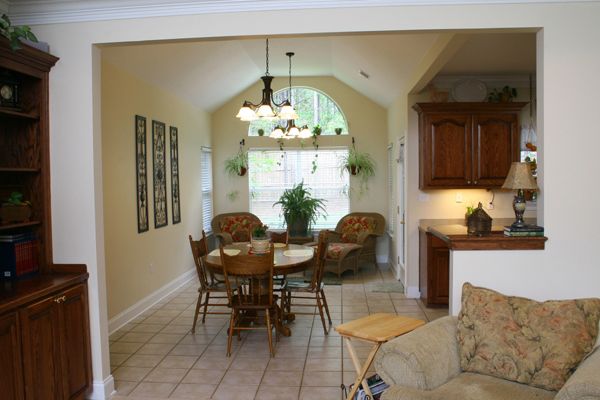
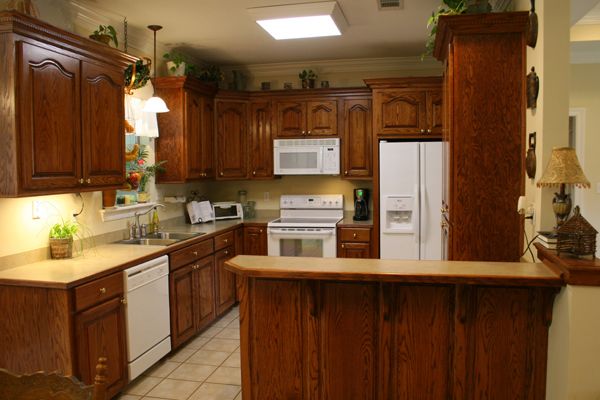
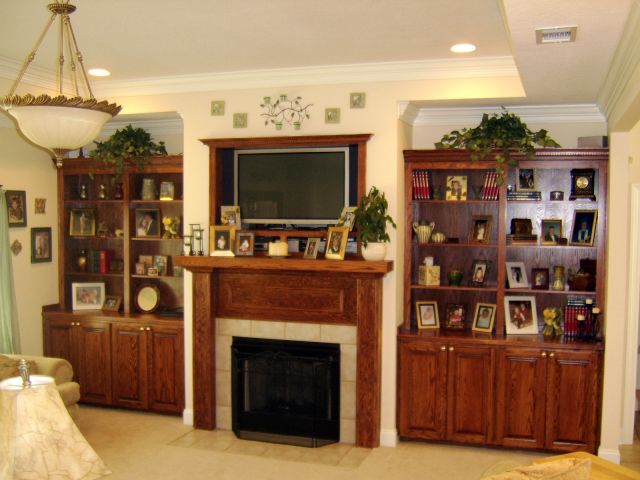
Expansive master bedroom with vaulted ceiling and plenty of closet space. Large master bath with separate shower and jet tub. Space for that office that you’ve always needed. 3 large bedrooms / 2 baths. Laundry room. Large great room with built-in cabinets and gas log fireplace. Keeping room and oversized dining room for those wonderful family get togethers. Come home to The Stone Brook.
2000 sq ft