Need Help Choosing the Perfect House Plans? Click to Contact a Home Plans Expert!

House Plan #HPG-1890 Duplex

Price range: $1,190.00 through $2,260.00

Quick Overview

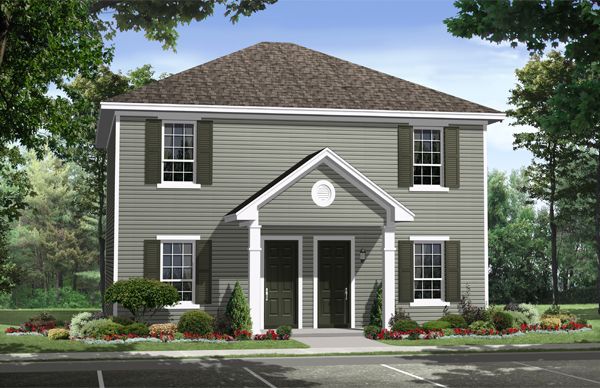
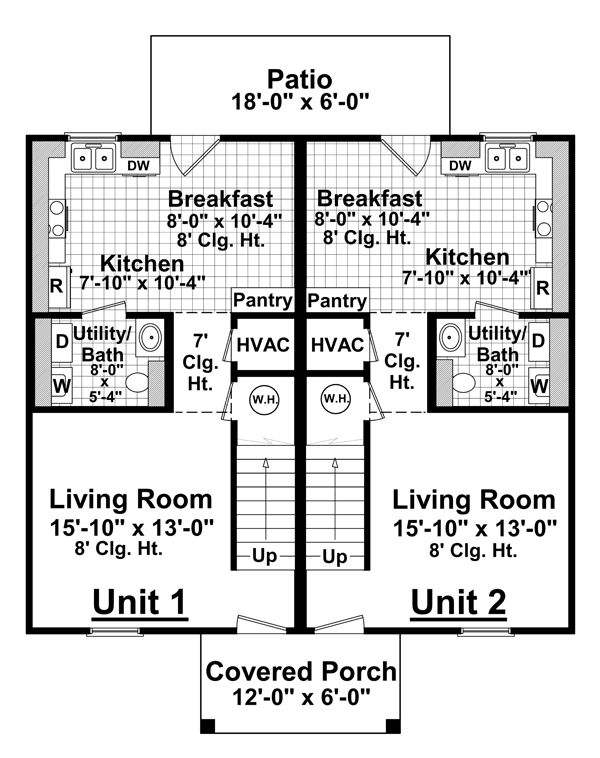
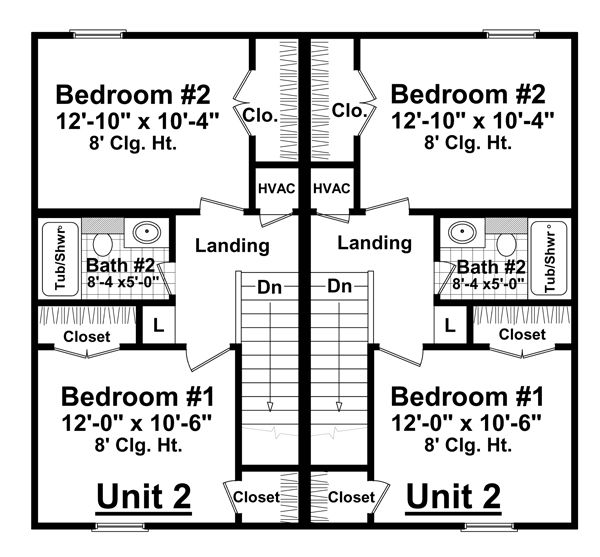
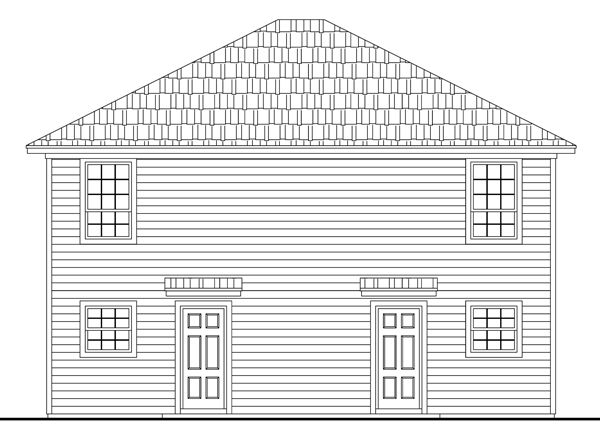
Two units each with 945 sq. ft. (living) total. First Floor: 495 sq. ft. (living) per unit 990 sq. ft. total Second Floor: 450 sq. ft. (living) per unit 900 sq. ft. total Front Porch: 72 sq. ft. (unheated). A full-featured duplex plan that is both simple and cost-effective to build. This plan provides an excellent value in space planning and includes several key features that help to minimize the overall cost-to-build including the shape of the building hip roof and 8 ft. ceiling heights. Other unique features of this home design include: highly-effective use of space for the amount of square footage (2 bedrooms 1.5 baths); plenty of built-ins patio for grilling covered front porch and great street appeal. A winner for both builders and owners!

1890 sq ft 136 garage

Choose Your Plan Package

Details

Two units each with 945 sq. ft. (living) total. First Floor: 495 sq. ft. (living) per unit 990 sq. ft. total Second Floor: 450 sq. ft. (living) per unit 900 sq. ft. total Front Porch: 72 sq. ft. (unheated). A full-featured duplex plan that is both simple and cost-effective to build. This plan provides an excellent value in space planning and includes several key features that help to minimize the overall cost-to-build including the shape of the building hip roof and 8 ft. ceiling heights. Other unique features of this home design include: highly-effective use of space for the amount of square footage (2 bedrooms 1.5 baths); plenty of built-ins patio for grilling covered front porch and great street appeal. A winner for both builders and owners!

Additional Information

Overall Living Sq Ft

1890

Plan Type

Multi-Plex

Plan Sets

1 Set, 5 Sets, CAD File, PDF File, Reproducible Set

Foundation Options

Slab

Bedrooms

2

Full Baths

1

Garage Stalls

136

Levels

2

Width Feet

33

Width Inches

0

Depth Feet

30

Depth Inches

0

Ridge Height

25'-3"

Main Ceiling Height

95

Wall Construction

2x4

Exterior Finish

Siding

Floor One Sq Ft

495

Floor Two Sq Ft

450

Floor Three Sq Ft

0

Bonus Sq Ft

0

Basement Sq Ft

0

Porches Sq Ft

72

Garage Sq Ft

0

Total Covered Sq Ft

1962

Balcony Sq Ft

0

Main Roof Pitch

6 12

Foundation

Slab

Master Bedroom Floor

2

Laundry Floor

1

Additional Information

Reverse Options

Mirror, Right-Reading

Half Baths

1

Additional Sets

1 Additional Set, 2 Additional Sets, 3 Additional Sets, 4 Additional Sets, 5 Additional Sets

Materials List

Materials List