Need Help Choosing the Perfect House Plans? Click to Contact a Home Plans Expert!

House Plan #HPG-1800-5

$950.00$1,830.00

Quick Overview

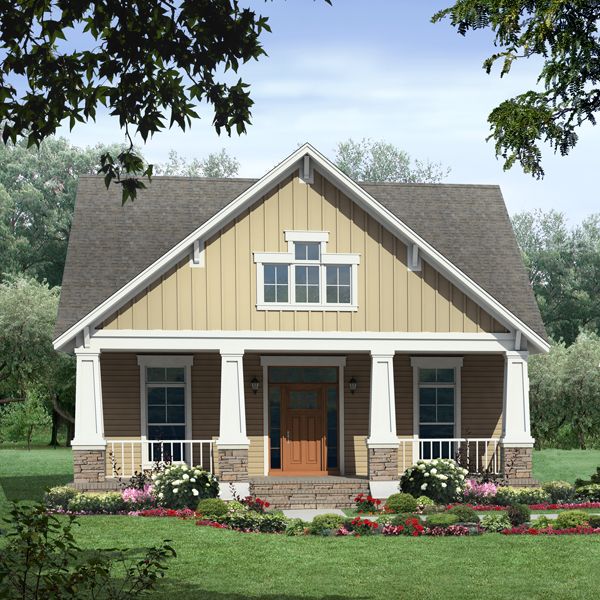
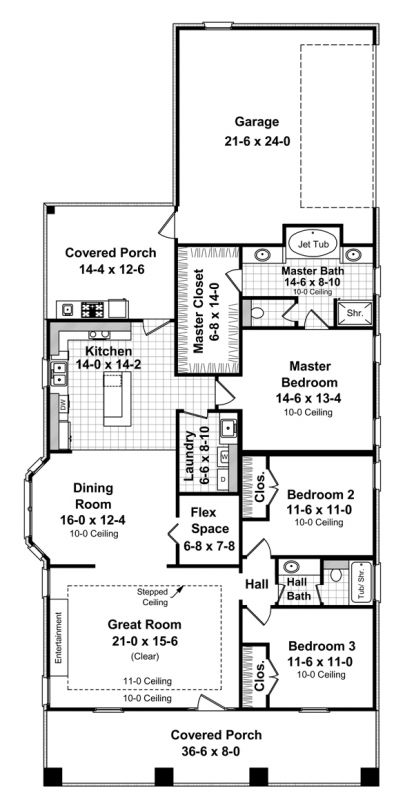
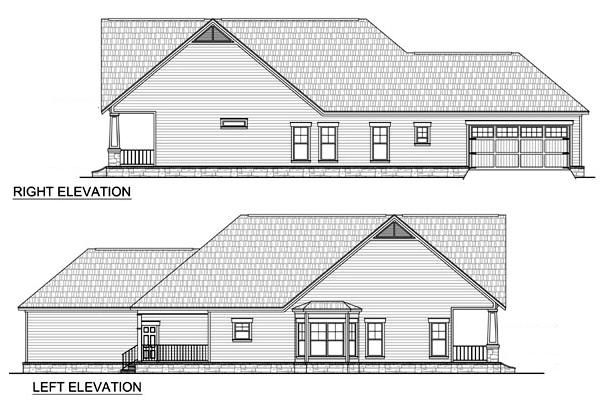
This inviting Craftsman home includes many of the most popular features normally only included in much larger homes. Enjoy the isolated master suite with oversized jet tub separate shower large walk-in closet and dual lavatories. Utility room includes plenty of space for storing/folding clothing and other goods. Expansive great room features trayed ceiling built-in entertainment center and easy access to the dining room and kitchen. Enjoy the views during a relaxing evening on your front covered porch. The flex space provides an excellent option for inexpensively building that much needed home office storage or other family space. Large kitchen features popular raised bar for meals and conversations with family. A home that meets the needs of your busy family!

1800 sq ft

Packages From $950.00

See What’s Included ›
Select Package
Select Foundation
Additional Options
Low Price Guarantee Find a lower price and we’ll beat it by 10%. See Details

Details

This inviting Craftsman home includes many of the most popular features normally only included in much larger homes. Enjoy the isolated master suite with oversized jet tub separate shower large walk-in closet and dual lavatories. Utility room includes plenty of space for storing/folding clothing and other goods. Expansive great room features trayed ceiling built-in entertainment center and easy access to the dining room and kitchen. Enjoy the views during a relaxing evening on your front covered porch. The flex space provides an excellent option for inexpensively building that much needed home office storage or other family space. Large kitchen features popular raised bar for meals and conversations with family. A home that meets the needs of your busy family!

Additional Information

Overall Living Sq Ft

1800

Plan Type

House

Plan Sets

1 Set, 5 Sets, CAD File, PDF File, Reproducible Set

Foundation Options

Crawl Space, Slab

Bedrooms

3

Full Baths

2

Garage Stalls

2

Levels

1

Width Feet

38

Width Inches

6

Depth Feet

83

Depth Inches

8

Ridge Height

26'-0"

Main Ceiling Height

93

Wall Construction

2x4

Exterior Finish

Stone / Siding

Floor One Sq Ft

1800

Floor Two Sq Ft

0

Floor Three Sq Ft

0

Bonus Sq Ft

0

Basement Sq Ft

0

Porches Sq Ft

461

Garage Sq Ft

518

Total Covered Sq Ft

2789

Balcony Sq Ft

0

Main Roof Pitch

10 1:2

Foundation

4522,4523

Master Bedroom Floor

1

Laundry Floor

1

Additional Information

Reverse Options

Mirror, Right-Reading

Additional Sets

1 Additional Set, 2 Additional Sets, 3 Additional Sets, 4 Additional Sets, 5 Additional Sets

Materials List

Materials List

House Plan #HPG-1800-5

$950.00$1,830.00

Quick Overview

This inviting Craftsman home includes many of the most popular features normally only included in much larger homes. Enjoy the isolated master suite with oversized jet tub separate shower large walk-in closet and dual lavatories. Utility room includes plenty of space for storing/folding clothing and other goods. Expansive great room features trayed ceiling built-in entertainment center and easy access to the dining room and kitchen. Enjoy the views during a relaxing evening on your front covered porch. The flex space provides an excellent option for inexpensively building that much needed home office storage or other family space. Large kitchen features popular raised bar for meals and conversations with family. A home that meets the needs of your busy family!

1800 sq ft

Packages From $950.00

See What’s Included ›
Select Package
Select Foundation
Additional Options
Low Price Guarantee Find a lower price and we’ll beat it by 10%. See Details

Details

This inviting Craftsman home includes many of the most popular features normally only included in much larger homes. Enjoy the isolated master suite with oversized jet tub separate shower large walk-in closet and dual lavatories. Utility room includes plenty of space for storing/folding clothing and other goods. Expansive great room features trayed ceiling built-in entertainment center and easy access to the dining room and kitchen. Enjoy the views during a relaxing evening on your front covered porch. The flex space provides an excellent option for inexpensively building that much needed home office storage or other family space. Large kitchen features popular raised bar for meals and conversations with family. A home that meets the needs of your busy family!

Additional Information

Overall Living Sq Ft

1800

Plan Type

House

Plan Sets

1 Set, 5 Sets, CAD File, PDF File, Reproducible Set

Foundation Options

Crawl Space, Slab

Bedrooms

3

Full Baths

2

Garage Stalls

2

Levels

1

Width Feet

38

Width Inches

6

Depth Feet

83

Depth Inches

8

Ridge Height

26'-0"

Main Ceiling Height

93

Wall Construction

2x4

Exterior Finish

Stone / Siding

Floor One Sq Ft

1800

Floor Two Sq Ft

0

Floor Three Sq Ft

0

Bonus Sq Ft

0

Basement Sq Ft

0

Porches Sq Ft

461

Garage Sq Ft

518

Total Covered Sq Ft

2789

Balcony Sq Ft

0

Main Roof Pitch

10 1:2

Foundation

4522,4523

Master Bedroom Floor

1

Laundry Floor

1

Additional Information

Reverse Options

Mirror, Right-Reading

Additional Sets

1 Additional Set, 2 Additional Sets, 3 Additional Sets, 4 Additional Sets, 5 Additional Sets

Materials List

Materials List