Need Help Choosing the Perfect House Plans? Click to Contact a Home Plans Expert!

House Plan #HPG-1752R

Quick Overview

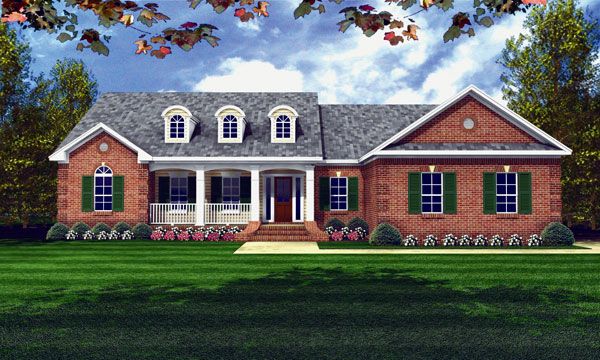
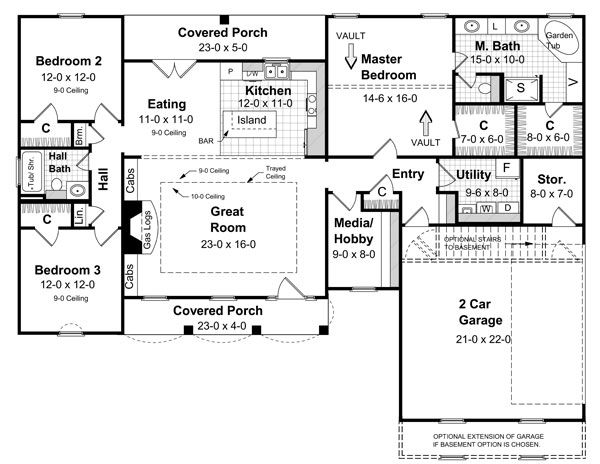
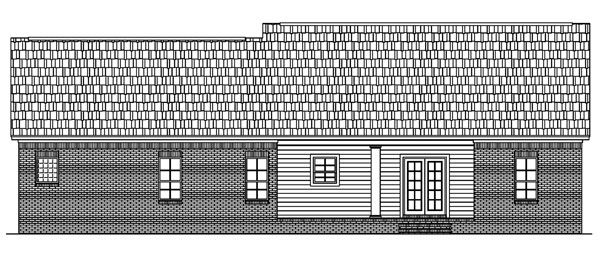
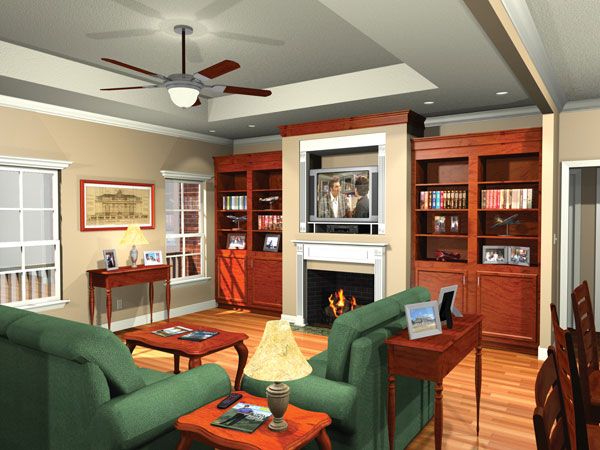
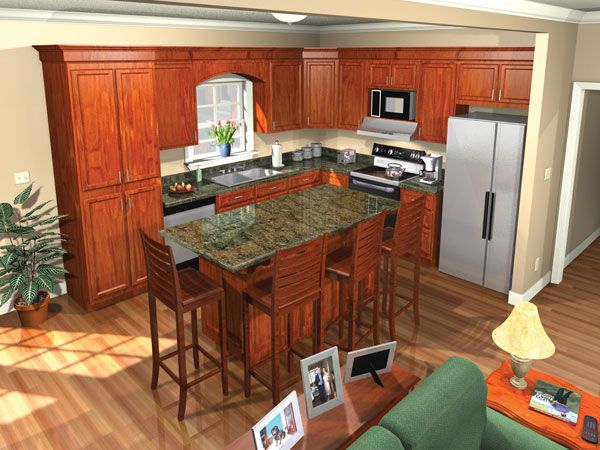
Beautiful classic traditional with a European touch. Vaulted ceilings in Master bedroom and trayed ceiling in great room make the house feel really larger than it is. Open plan with split bedroom arrangement. Gas logs or conventional fireplace. Great master suite. Grilling porch on rear. Raised bar in kitchen. A great house for the size it is!

1751 sq ft

Packages From $950.00

See What’s Included ›
Select Package
Select Foundation
Additional Options
Your Total:$0.00
Price Match Guarantee View our 110% Price Match Policy

Details

Beautiful classic traditional with a European touch. Vaulted ceilings in Master bedroom and trayed ceiling in great room make the house feel really larger than it is. Open plan with split bedroom arrangement. Gas logs or conventional fireplace. Great master suite. Grilling porch on rear. Raised bar in kitchen. A great house for the size it is!

Additional Information

Overall Living Sq Ft

1751

Plan Type

House

Plan Sets

1 Set, 5 Sets, CAD File, PDF File, Reproducible Set

Foundation Options

Basement, Crawl Space, Slab

Bedrooms

3

Full Baths

2

Garage Stalls

2

Levels

1

Width Feet

64

Width Inches

0

Depth Feet

46

Depth Inches

0

Ridge Height

22'

Main Ceiling Height

94

Wall Construction

2x4

Exterior Finish

Brick and Siding

Floor One Sq Ft

1751

Floor Two Sq Ft

0

Floor Three Sq Ft

0

Bonus Sq Ft

0

Basement Sq Ft

0

Porches Sq Ft

205

Garage Sq Ft

460

Total Covered Sq Ft

2470

Balcony Sq Ft

0

Main Roof Pitch

8:12

Foundation

4522,4523,4524

Master Bedroom Floor

1

Laundry Floor

1

Additional Information

Reverse Options

Mirror, Right-Reading

Additional Sets

1 Additional Set, 2 Additional Sets, 3 Additional Sets, 4 Additional Sets, 5 Additional Sets

Materials List

Materials List