Need Help Choosing the Perfect House Plans? Click to Contact a Home Plans Expert!

House Plan #HPG-1640

Price range: $1,190.00 through $2,260.00

Quick Overview

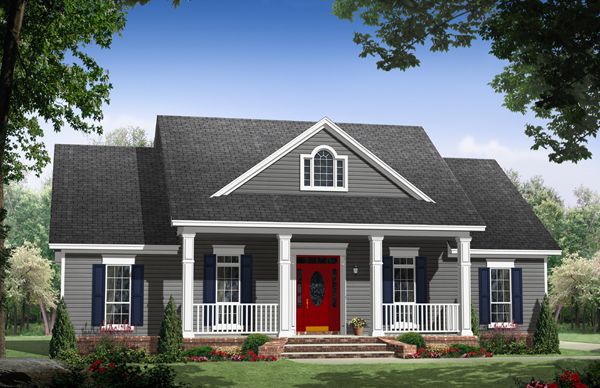
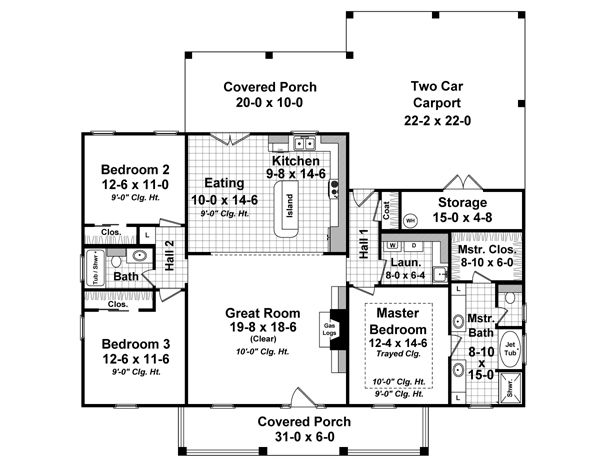
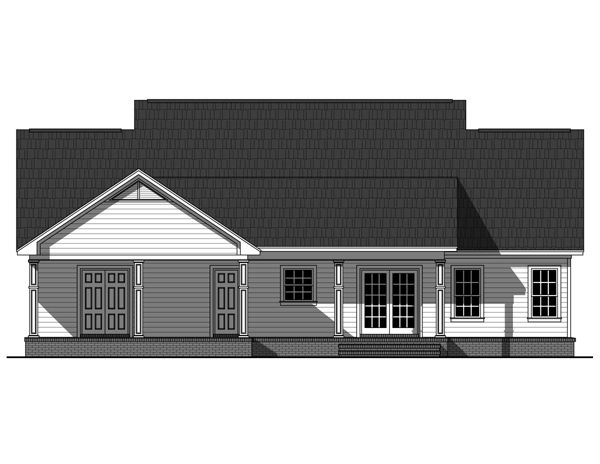
This well-designed plan provides an abundance of amenities for a minimal square footage. The master suite features a wonderful bathroom with large walk-in closet. The great room has gas logs as well as built-in cabinets and 10′ ceilings that make it a great place to relax and spend time with family and friends. The rear covered porch provides a great space for those summer cookouts as well as being within close proximity to the well-equipped kitchen. The two car carport provides easy access to the rear porch and also includes a large storage space. Make this your family’s next home!

WATCH THE WALK-THRU VIDEO:

1640 sq ft

Choose Your Plan Package

Details

This well-designed plan provides an abundance of amenities for a minimal square footage. The master suite features a wonderful bathroom with large walk-in closet. The great room has gas logs as well as built-in cabinets and 10′ ceilings that make it a great place to relax and spend time with family and friends. The rear covered porch provides a great space for those summer cookouts as well as being within close proximity to the well-equipped kitchen. The two car carport provides easy access to the rear porch and also includes a large storage space. Make this your family’s next home!

Additional Information

Overall Living Sq Ft

1640

Plan Type

House

Plan Sets

1 Set, 5 Sets, CAD File, PDF File, Reproducible Set

Foundation Options

Crawl Space, Slab

Bedrooms

3

Full Baths

2

Garage Stalls

2

Levels

1

Width Feet

55

Width Inches

0

Depth Feet

55

Depth Inches

0

Ridge Height

23'-9"

Main Ceiling Height

323

Wall Construction

2x4

Exterior Finish

Siding

Floor One Sq Ft

1640

Floor Two Sq Ft

0

Floor Three Sq Ft

0

Bonus Sq Ft

0

Basement Sq Ft

0

Porches Sq Ft

0

Garage Sq Ft

0

Total Covered Sq Ft

2588

Balcony Sq Ft

0

Main Roof Pitch

8:12

Foundation

Crawl Space, Slab

Master Bedroom Floor

202

Laundry Floor

195

Reverse Options

Mirror, Right-Reading

Additional Sets

1 Additional Set, 2 Additional Sets, 3 Additional Sets, 4 Additional Sets, 5 Additional Sets

Materials List

Materials List