More Views
House Plan #HPG-1625
Quick Overview
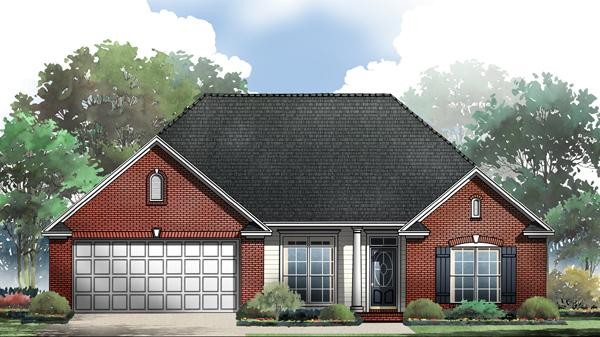
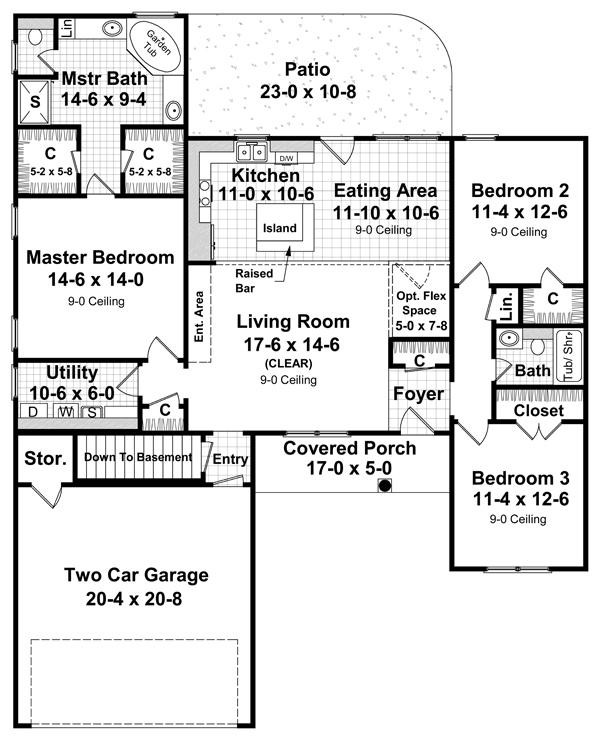
This home is the basement version of the plan that so many have requested! This design includes several features including a large open living space with living room eating area island with raised bar and a kitchen which is conveniently located closely to the large patio which can be used for grilling out. A central “flex space” is provided and the much-requested split-bedroom layout makes for a very efficient use-of-space. The master suite features large his and her walk-in closets garden tub oversized shower dual lavatories and compartmented toilet. Large utility. 2 car garage includes both open and closed storage. A great home for casual living!
1625 sq ft