More Views
House Plan #HP3681
Quick Overview
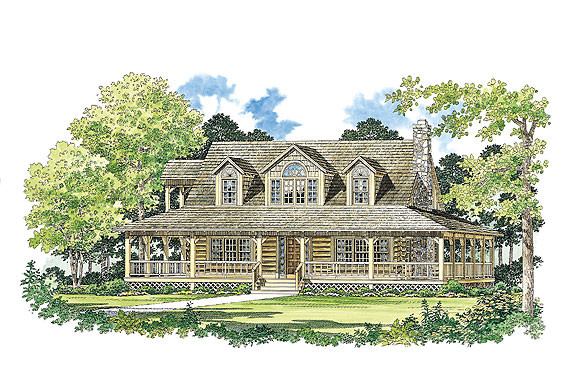
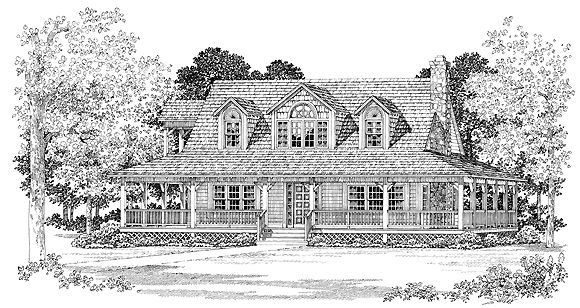
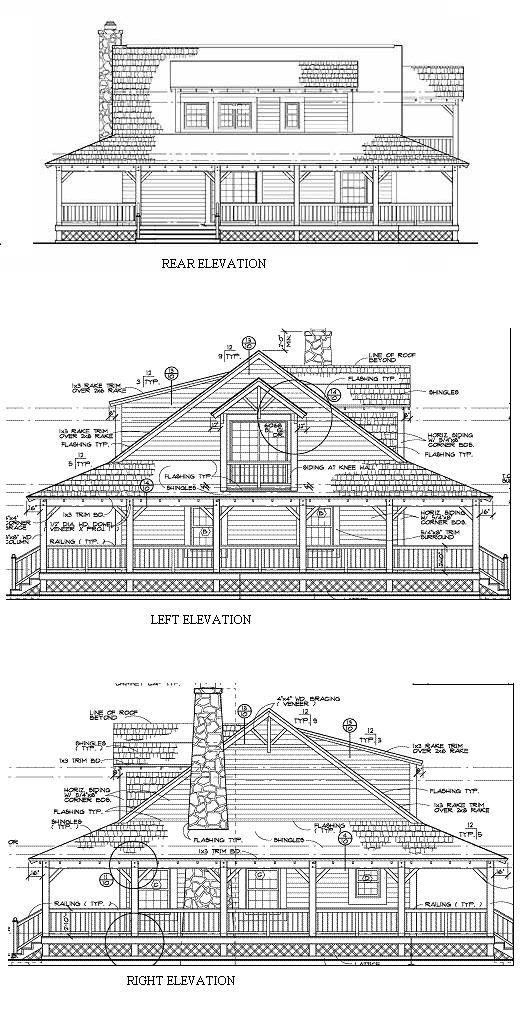
Here’s a great country farmhouse with a lot of contemporary appeal. The generous use of windows adds exciting visual elements to the exterior as well as plenty of natural light to the interior.
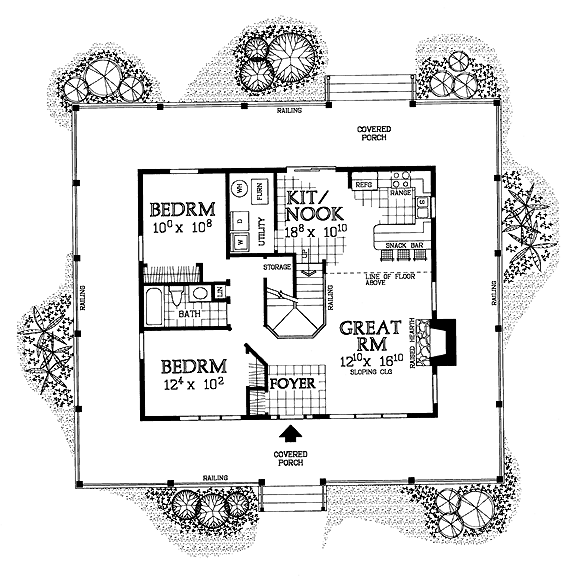
Room Width x Depth Square Footage Ceiling
Foyer 7’0″ x 9’1″ ~63 16’10”
Great Room 12’10” x 16’10” ~216 16’10”
Kitchen 18’8″ x 10’10” ~202 8’0″
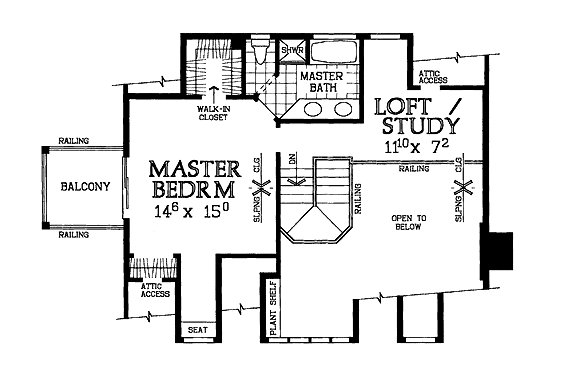
Master Bedroom 14’6″ x 15’0″ ~217 8’0″
Master Closet 5’6″ x 5’6″ ~30 8’0″
Master Bathroom 11’4″ x 7’10” ~88 8’0″
Bedroom 2 12’4″ x 10’2″ ~125 8’0″
Bedroom 2 Closet 1’11” x 6’10” ~13 8’0″
Bedroom 3 10’0″ x 10’8″ ~106 8’0″
Bedroom 3 Closet 1’11” x 6’10” ~13 8’0″
Study 11’10” x 7’2″ ~84 8’0″
3rd BR Closet 1’11” x 4’6″ ~8 8’0″
Crawlspace 36’0″ x 30’0″ ~1080
Bathroom 2 10’1″ x 5’0″ ~50 8’0″
Utility Room 5’6″ x 9’8″ ~53 8’0″
Hall Closet 1’11” x 3’0″ ~5 8’0″
Porch – Rear 8’0″ x 176’0″ ~1408 8’0″