Need Help Choosing the Perfect House Plans? Click to Contact a Home Plans Expert!

House Plan #HP3662

Quick Overview

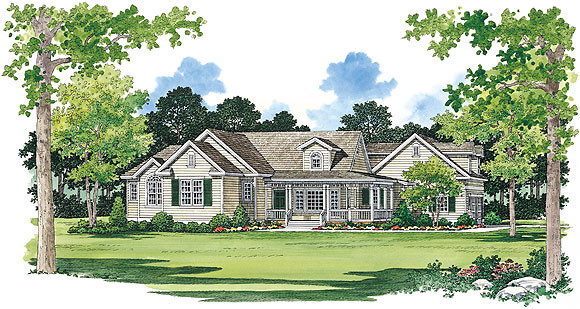
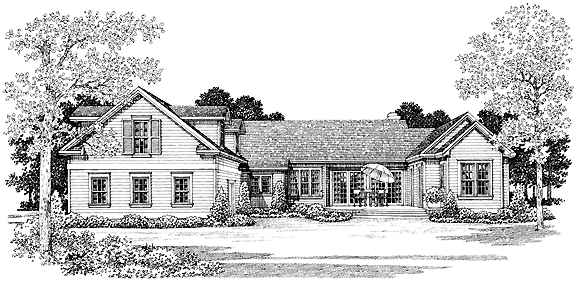
Traditional Country Living. Gables dormers and an old-fashioned covered porch create a winsome country look for this transitional exterior.
Bonus Room- 414 sq ft.

1937 sq ft

Packages From $646.00

See What’s Included ›
Select Package
Select Foundation
Additional Options
Your Total:$0.00
Price Match Guarantee View our 110% Price Match Policy

Details

Traditional Country Living. Gables dormers and an old-fashioned covered porch create a winsome country look for this transitional exterior.
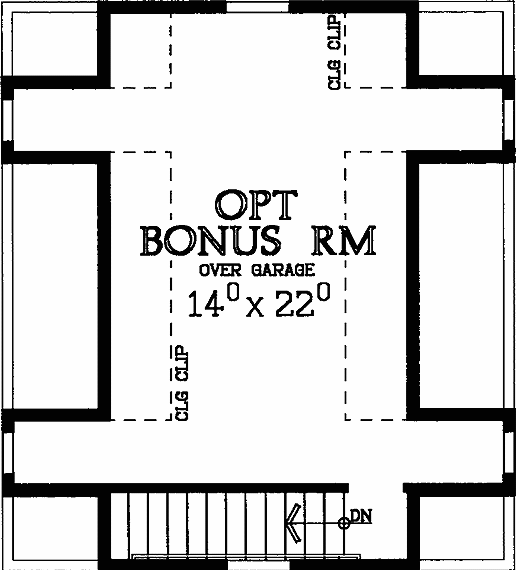
Bonus Room- 414 sq ft.

Additional Information

Overall Living Sq Ft

1937

Plan Type

House

Plan Sets

1 Plan Set, 5 Plan Sets, 8 Plan Sets, CAD File, PDF File, Reproducible

Foundation Options

Crawl Space

Bedrooms

3

Full Baths

2

Garage Stalls

2

Levels

1

Width Feet

76

Width Inches

4

Depth Feet

73

Depth Inches

4

Ridge Height

20'5"

Main Ceiling Height

94

Wall Construction

2x6

Exterior Finish

Horizontal Siding

Floor One Sq Ft

1937

Floor Two Sq Ft

0

Floor Three Sq Ft

0

Bonus Sq Ft

0

Basement Sq Ft

0

Porches Sq Ft

0

Garage Sq Ft

0

Total Covered Sq Ft

0

Balcony Sq Ft

0

Main Roof Pitch

10 1:2

Foundation

4523

Master Bedroom Floor

1

Laundry Floor

1

Additional Information
Room Specifications
Room Width x Depth Square Footage Ceiling
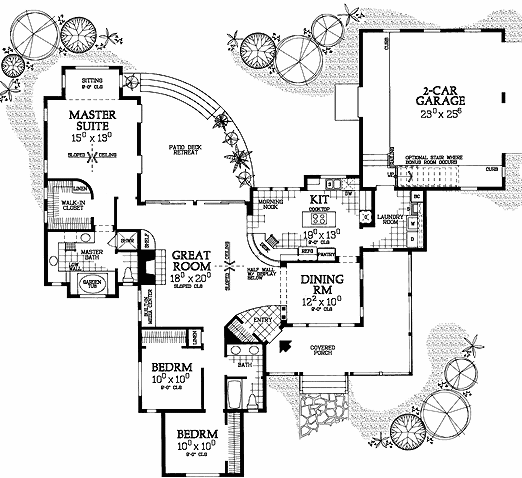
Foyer 7'0" x 5'0" ~35 8'0"
Gathering Room 18'0" x 20'0" ~360 9'0"
Kitchen 19'0" x 13'0" ~247 9'0"
Dining Room 12'2" x 10'0" ~121 9'0"
Master Bedroom 15'0" x 13'0" ~195 9'0"
Master Closet 7'6" x 8'0" ~60 9'0"
Master Bathroom 15'0" x 10'4" ~154 9'0"
Bedroom 2 10'0" x 10'0" ~100 9'0"
Bedroom 2 Closet 2'10" x 7'6" ~21
Bedroom 3 10'0" x 10'0" ~100 9'0"
Bedroom 3 Closet 2'10" x 7'6" ~21
3rd BR Closet 2'2" x 10'0" ~21 9'0"
Hall Bathroom 6'0" x 10'8" ~64
Bathroom 2 6'0" x 10'8" ~64 9'0"
Bonus Room - Finished 14'0" x 22'0" ~308 8'0"
Laundry Room 8'0" x 9'6" ~76 8'2"
Hall Closet 2'2" x 5'6" ~11 9'0"
Garage 23'0" x 25'6" ~586 7'10"
Porch - Front 24'2" x 8'0" ~193
Porch - Right 8'0" x 12'4" ~98
Reverse Options

Mirror, Right-Reading

Additional Sets

1 Additional Set, 2 Additional Sets, 3 Additional Sets, 4 Additional Sets, 5 Additional Sets

Materials

Materials List

Categories: , ,