More Views
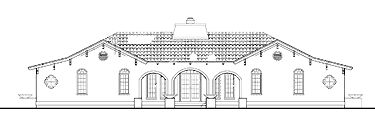
House Plan #HP3632
Quick Overview
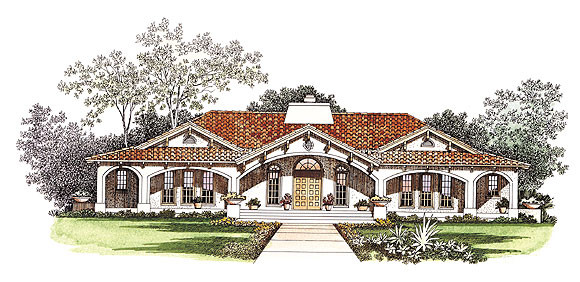
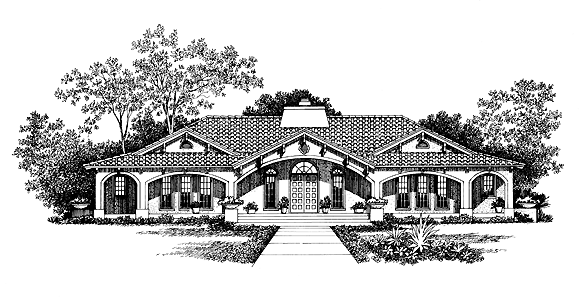
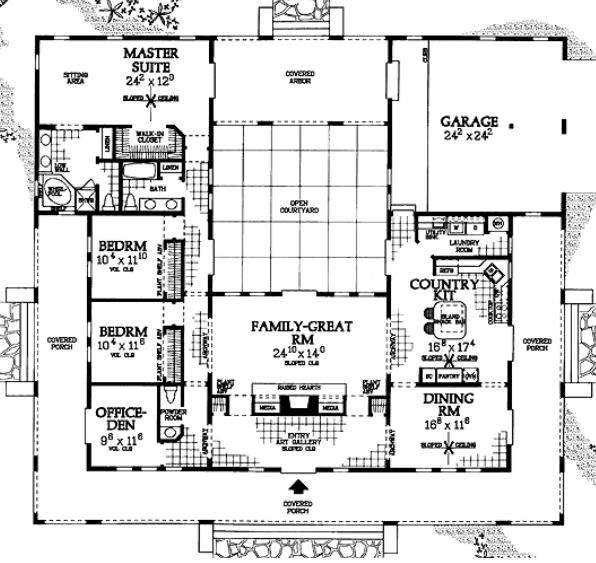
Exposed rafter tails arched porch detailing massive paneled front doors and stucco exterior walls enhance the Western character of this U-shaped ranch house. Double doors open to a spacious slope-ceilinged art gallery. Courtyards and Porches.
2539 sq ft