Need Help Choosing the Perfect House Plans? Click to Contact a Home Plans Expert!

House Plan #HOM-2400

Quick Overview

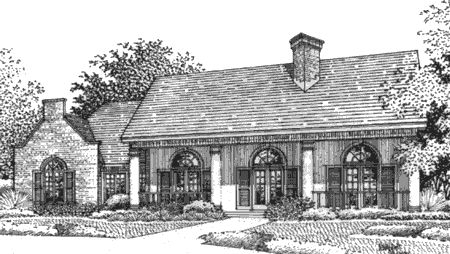
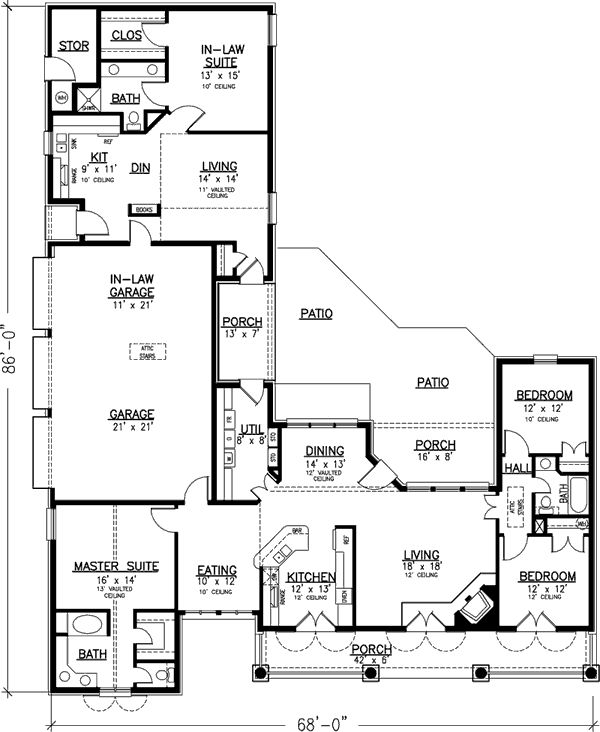
As each night falls you’ll find yourself drawn to this home. At the front of the home a wide porch promises the prospect of calm; to the rear another porch flows into two connected patios. The kids have their own space in the right wing of the home. The master suite is situated far from the hubbub of daily living and includes a sumptuous bath with a large walk-in closet and a dual-sink vanity. At the rear of the home a complete suite resides intended to house a nanny or in-laws. It includes a living room a dining area a full kitchen and a sleeping chamber with a full bath and walk-in closet. A garage stall is also provided. The private porch adds a touch of charm.

2400 sq ft

Packages From $583.00

See What’s Included ›
Select Package
Select Foundation
Additional Options
Your Total:$0.00
Price Match Guarantee View our 110% Price Match Policy

Details

As each night falls you’ll find yourself drawn to this home. At the front of the home a wide porch promises the prospect of calm; to the rear another porch flows into two connected patios. The kids have their own space in the right wing of the home. The master suite is situated far from the hubbub of daily living and includes a sumptuous bath with a large walk-in closet and a dual-sink vanity. At the rear of the home a complete suite resides intended to house a nanny or in-laws. It includes a living room a dining area a full kitchen and a sleeping chamber with a full bath and walk-in closet. A garage stall is also provided. The private porch adds a touch of charm.

Additional Information

Overall Living Sq Ft

2400

Plan Type

House

Plan Sets

1 Set, 5 Sets, 8 Sets, CAD File, Reproducible Set

Foundation Options

Crawl Space, Slab

Bedrooms

4

Full Baths

3

Garage Stalls

3

Levels

1

Width Feet

68

Width Inches

0

Depth Feet

86

Depth Inches

0

Ridge Height

29

Main Ceiling Height

336

Exterior Finish

Brick, stucco

Floor One Sq Ft

2400

Floor Two Sq Ft

0

Floor Three Sq Ft

0

Bonus Sq Ft

0

Basement Sq Ft

0

Porches Sq Ft

0

Garage Sq Ft

0

Total Covered Sq Ft

0

Balcony Sq Ft

0

Foundation

Crawl Space, Slab

Master Bedroom Floor

202

Laundry Floor

195

Additional Sets

1 Additional Set, 2 Additional Sets, 3 Additional Sets, 4 Additional Sets, 5 Additional Sets

Materials

Materials List