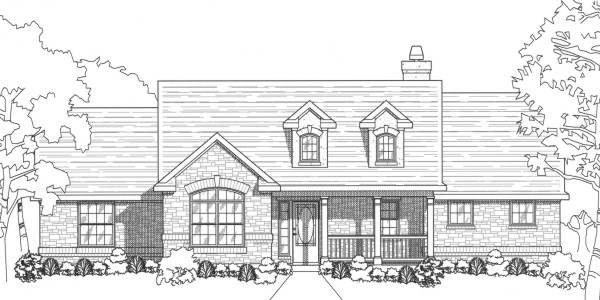
More Views
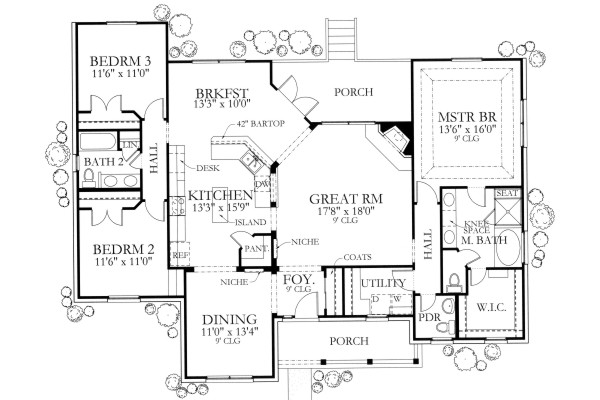
House Plan #HH-1939-03
Quick Overview
A covered front porch with boxed wood columns and wood rail as well as two dormers above give this house plan a distinctive country look. A spacious great room is separated from a large kitchen and a breakfast area by columns with arches above. The kitchen features an island a walk-in pantry and a desk area. A powder bath and a large utility room are located near a master suite with a 9′ coffered ceiling and a large walk-in closet.
1939 sq ft 136 garage