More Views
House Plan #HH-1889-02
Quick Overview
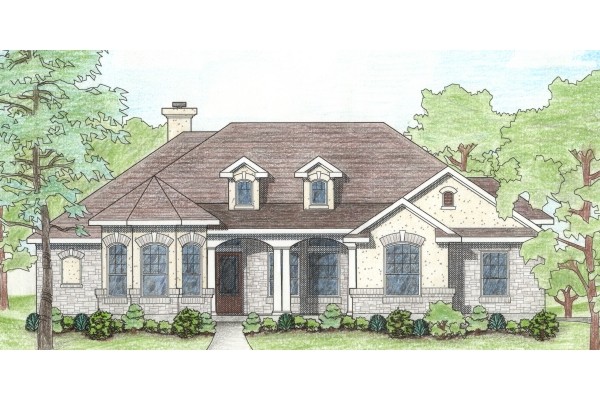
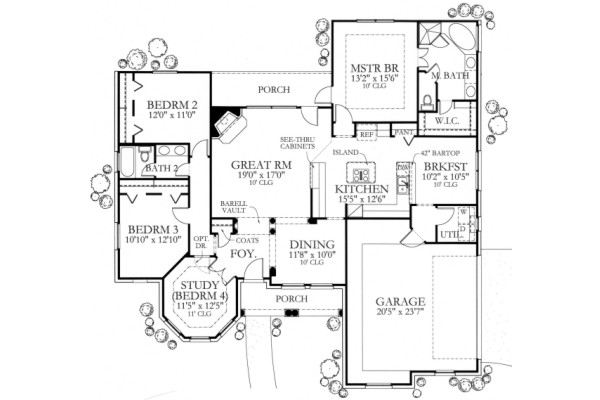
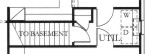
A formal living or media room is located to the side of a foyer with a 10′ stepped ceiling. Arched windows with a vaulted ceiling are located over a window seat in the dining room and over the tub in the master bath. A front entry two-car garage can be modified into a side entry and also can serve as an access to an optional basement. Brick accents as well as two dormers add interesting details to this home’s stone and stucco elevation.
1889 sq ft