More Views
House Plan #HH-1498-02
Quick Overview
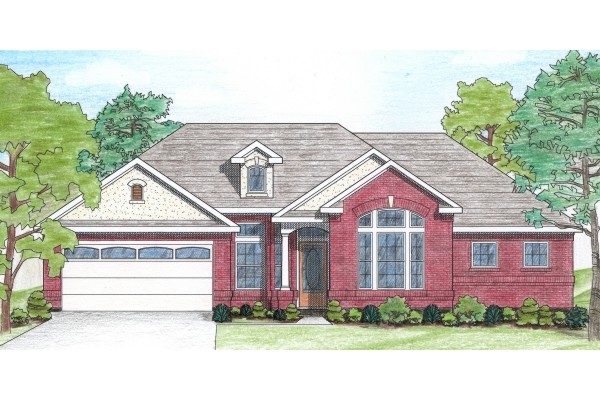
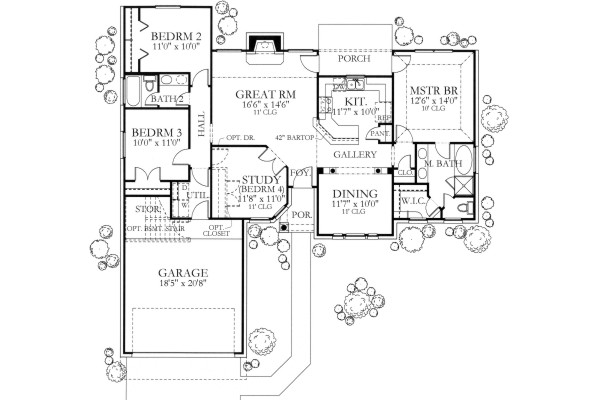
This traditional brick and stucco home features high ceilings throughout the living areas and the master suite. Columns with 1/2 walls on sides and with arches above separate the dining room from a gallery and the kitchen. A study with an 11′ ceiling can also serve as a fourth bedroom. An optional basement is accessed by stairs replacing a storage / workshop area in the garage.
1498 sq ft