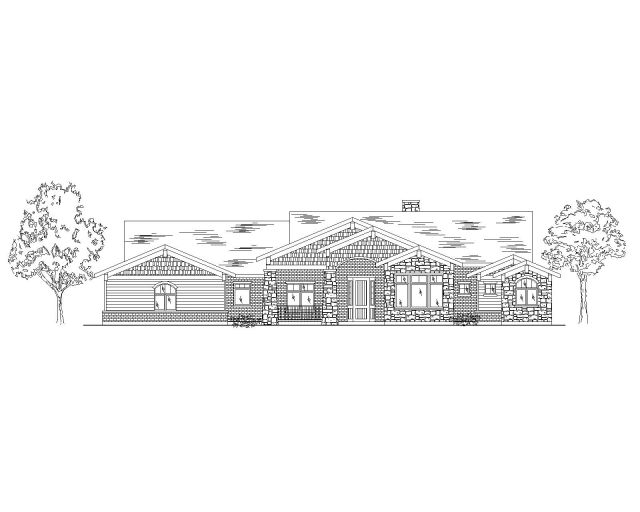
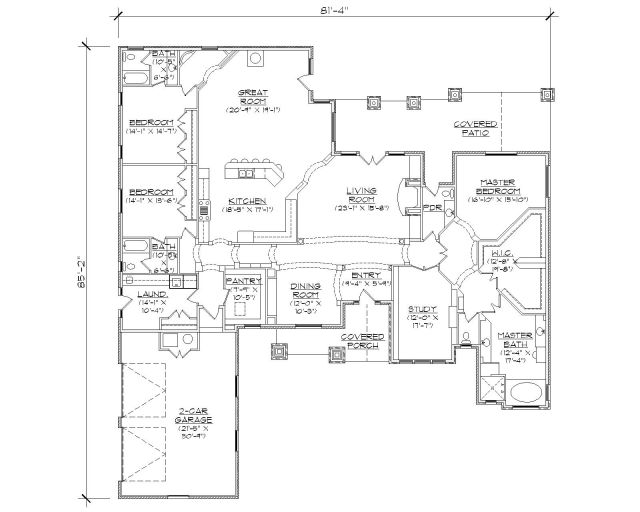
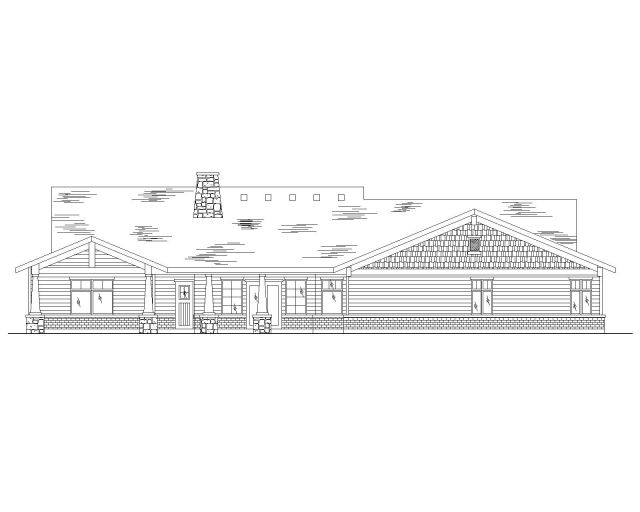
More Views House Plan #HAB-R3714 ✉✉Email to a Friend ★Be the first to review this product Quick Overview 3714 sq ft 4356 bedrooms 220 baths Packages From $300.00See What’s Included ›Select Package⌄Study Set$300.00DIGITAL PDF PACKAGE RecommendedThis is the standard electronic plan package for building one home. It includes a complete PDF plan set that can be emailed after purchase and locally printed for your builder, lender, permitting office, or personal planning needs. This option is best when you plan to build the design generally as shown.1 Plan Set - NFC*$720.00DIGITAL PDF PACKAGE RecommendedThis is the standard electronic plan package for building one home. It includes a complete PDF plan set that can be emailed after purchase and locally printed for your builder, lender, permitting office, or personal planning needs. This option is best when you plan to build the design generally as shown.5 Plan Sets$1,200.00DIGITAL PDF PACKAGE RecommendedThis is the standard electronic plan package for building one home. It includes a complete PDF plan set that can be emailed after purchase and locally printed for your builder, lender, permitting office, or personal planning needs. This option is best when you plan to build the design generally as shown.8 Plan Sets$1,325.00DIGITAL PDF PACKAGE RecommendedThis is the standard electronic plan package for building one home. It includes a complete PDF plan set that can be emailed after purchase and locally printed for your builder, lender, permitting office, or personal planning needs. This option is best when you plan to build the design generally as shown.Vellums$1,450.00DIGITAL PDF PACKAGE RecommendedThis is the standard electronic plan package for building one home. It includes a complete PDF plan set that can be emailed after purchase and locally printed for your builder, lender, permitting office, or personal planning needs. This option is best when you plan to build the design generally as shown.Additional Options⌄No Options$0.00No additional upgrade selected.Mirror Reverse$50.00Mirrors the plan layout. Text and dimensions may appear reversed, so this option is mainly for basic orientation review.Right Reading Reverse$200.00Creates a reversed version of the plan with notes and dimensions adjusted so the drawings remain readable. Your Total:$0.00 Plan Sets Choose an option1 Plan Set - NFC*5 Plan Sets8 Plan SetsStudy SetVellums Additional Sets Choose an option1 Additional Set2 Additional Sets3 Additional Sets4 Additional Sets5 Additional Sets Reverse Options Choose an optionMirrorRight-Reading Artwork Choose an optionColor RenderingClear HAB-R3714 quantity Add to cart Price Match Guarantee View our 110% Price Match Policy