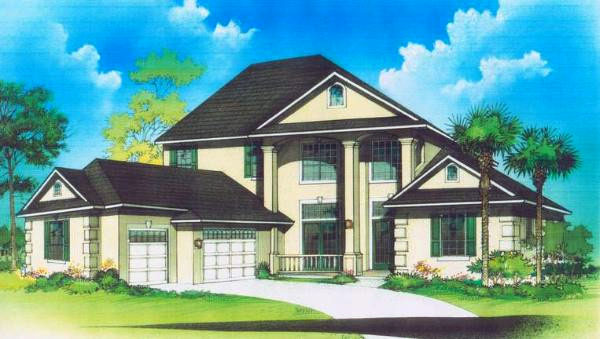
More Views
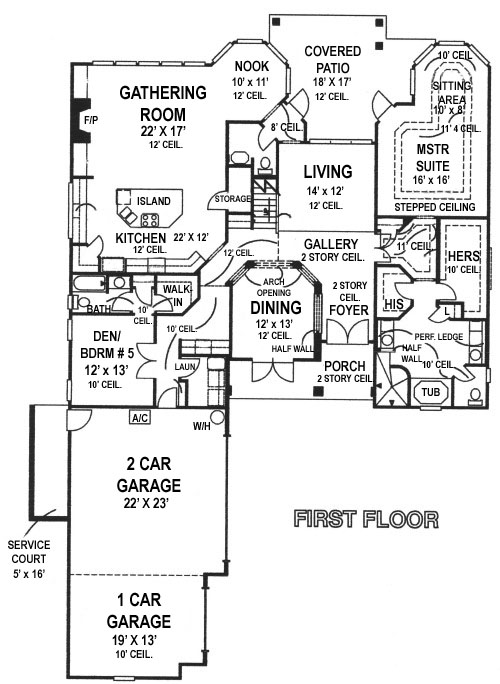
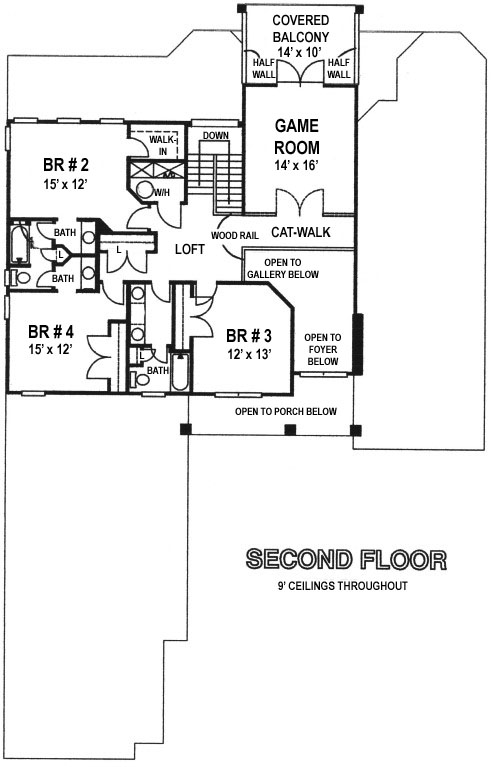
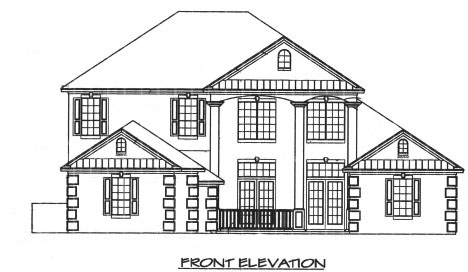
House Plan #H4273A
Quick Overview
Glass block wall in master bath. Arched openings throughout living and dining area. Built-in bookcases in gathering room. Transom windows in living areas.
Pool bath off rear patio.
4273 sq ft