Need Help Choosing the Perfect House Plans? Click to Contact a Home Plans Expert!

House Plan #H3293A

Price range: $1,985.00 through $3,690.00

Quick Overview

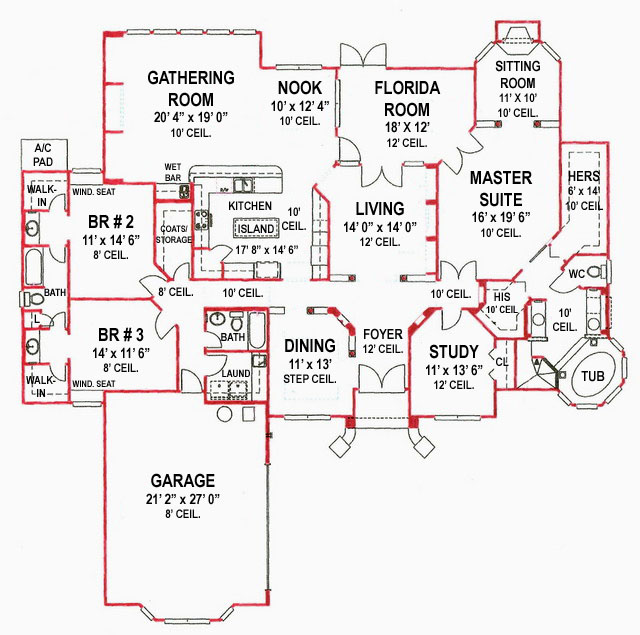
Master Bath offers perfume ledges at his and her vanities, a step down door-less shower, and pocket door separating master bath and bedroom. Windows can easily be added at Florida Room at no extra charge. An 8′ x 6′ Laundry room offers ample counter space. Dining room steps to 13’6″ ceiling.

3293 sq ft

Choose Your Plan Package

Details

Master Bath offers perfume ledges at his and her vanities, a step down door-less shower, and pocket door separating master bath and bedroom. Windows can easily be added at Florida Room at no extra charge. An 8′ x 6′ Laundry room offers ample counter space. Dining room steps to 13’6″ ceiling.

Additional Information

Overall Living Sq Ft

3293

Plan Type

House

Plan Sets

CAD File, PDF File

Foundation Options

Basement, Crawl Space, Slab (included), Walkout Basement

Bedrooms

4

Full Baths

3

Garage Stalls

2

Levels

1

Width Feet

79

Width Inches

8

Depth Feet

77

Depth Inches

2

Ridge Height

25' 8"

Main Ceiling Height

10'

Wall Construction

2x4 wood framing

Exterior Finish

Stucco on entire house.

Floor One Sq Ft

3293

Floor Two Sq Ft

0

Floor Three Sq Ft

0

Bonus Sq Ft

0

Basement Sq Ft

0

Porches Sq Ft

34

Garage Sq Ft

608

Total Covered Sq Ft

3935

Balcony Sq Ft

0

Main Roof Pitch

7' 12"

Foundation

Basement, Crawl Space, Slab, Walkout Basement

Master Bedroom Floor

1

Laundry Floor

1

Additional Information

No Materials List available.

Reverse Options

Mirror, Right-Reading

Optional Foundation

Basement, Walkout Basement

Options Comments

* Some plans do incur a surcharge for foundations that need to be drawn. Please see general specifications above to see what foundations are already available at no extra charge. Please contact us if you plan on ordering an optional Basement or Walkout Basement foundation to get basement stair locations. Also Basement and Walkout Basement foundations will be provided unfinished. Finished basements are available but may incur an additional charge. Optional foundations may take 1-3 weeks to draw based on size and complexity.

* Study Sets are floor plans and elevations only. They are not complete sets. Study Set fees are credited back with full plans set purchase. Only one study set can be ordered at a time. No extra sets and no reverse sets can be ordered with a Study set. Study sets are stamped "Not for Construction" and you are not permitted to build from a study set and you are not permitted to make copies of or make modifications to a study set. Study sets are for study purposes only.

When ordering a plan that more than one front elevation is showing please specify which front elevation you want (A B C etc) by writing it in the special instructions section of our shopping cart.

Other Features

Courtyard