Need Help Choosing the Perfect House Plans? Click to Contact a Home Plans Expert!

House Plan #H3258A

Price range: $1,985.00 through $3,690.00

Quick Overview

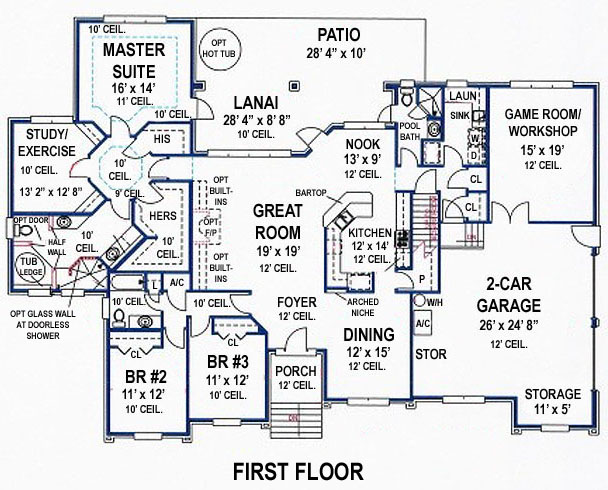
A private Foyer in the Master Wing links the owner’s bedroom and dressing space with a sensational bath that boasts a door-less (walk-in) shower, a whirlpool tub and split his and hers vanities. Workshop/Game room has 302 sq. ft. of conditioned space and is included in the living space of the 1st floor. Current workshop may be easily converted to a Den or Guest Suite/Br #5 with access from the hall. Additional living space can be incorporated into the current design by adding 2 sets of large sliding glass doors or french doors to the rear of the Lanai. The addition of doors and A/C would create an excellent Florida Room at a minimal cost. If full brick veneer is not used when building, overall living area would decrease by approx. 100 sq. ft.

3258 sq ft

Choose Your Plan Package

Details

A private Foyer in the Master Wing links the owner’s bedroom and dressing space with a sensational bath that boasts a door-less (walk-in) shower, a whirlpool tub and split his and hers vanities. Workshop/Game room has 302 sq. ft. of conditioned space and is included in the living space of the 1st floor. Current workshop may be easily converted to a Den or Guest Suite/Br #5 with access from the hall. Additional living space can be incorporated into the current design by adding 2 sets of large sliding glass doors or french doors to the rear of the Lanai. The addition of doors and A/C would create an excellent Florida Room at a minimal cost. If full brick veneer is not used when building, overall living area would decrease by approx. 100 sq. ft.

Additional Information

Overall Living Sq Ft

3258

Plan Type

House

Plan Sets

CAD File, PDF File

Foundation Options

Basement, Crawl Space, Slab (included), Walkout Basement

Bedrooms

4

Full Baths

3

Garage Stalls

2

Levels

2

Width Feet

84

Width Inches

0

Depth Feet

59

Depth Inches

0

Ridge Height

24'-3"

Main Ceiling Height

12'

Wall Construction

2x6 wood framing

Exterior Finish

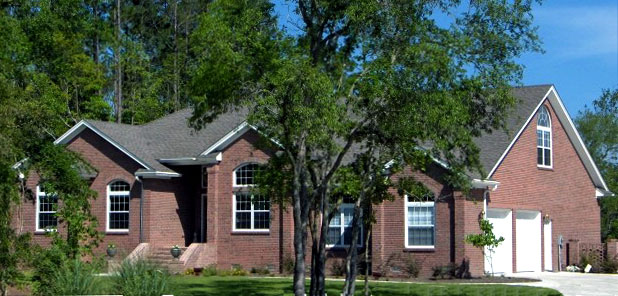
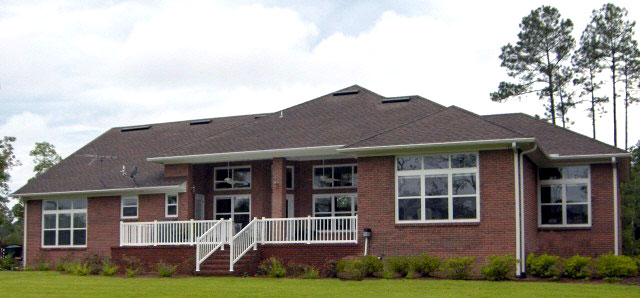
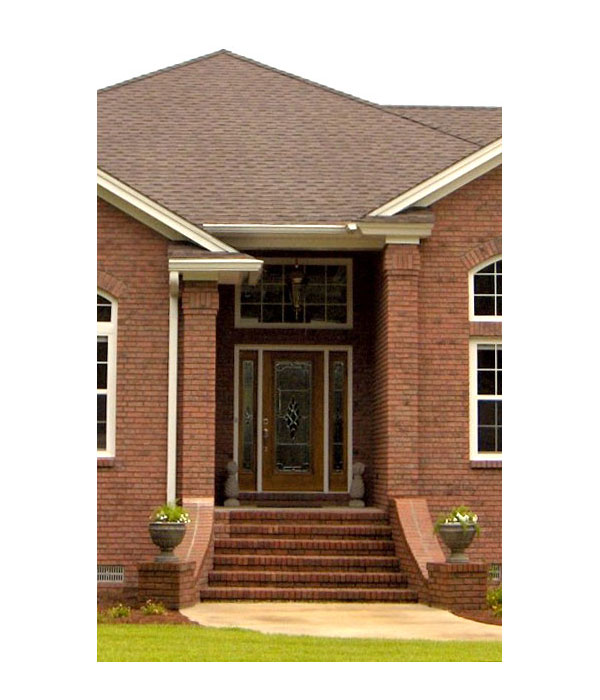
Brick veneer on entire house.

Floor One Sq Ft

2929

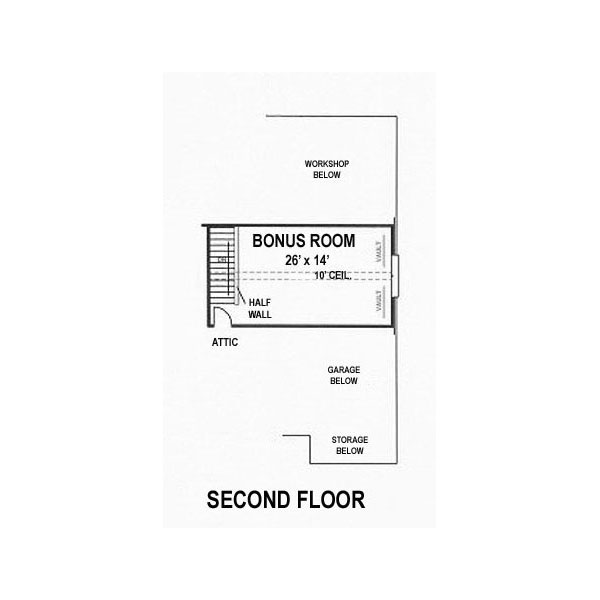
Floor Two Sq Ft

329

Floor Three Sq Ft

0

Bonus Sq Ft

0

Basement Sq Ft

0

Porches Sq Ft

292

Garage Sq Ft

690

Total Covered Sq Ft

4240

Balcony Sq Ft

0

Main Roof Pitch

7' 12"

Foundation

Basement, Crawl Space, Slab, Walkout Basement

Master Bedroom Floor

1

Laundry Floor

1

Additional Information

No Materials List available.

Reverse Options

Mirror, Right-Reading

Optional Foundation

Basement, Walkout Basement