Need Help Choosing the Perfect House Plans? Click to Contact a Home Plans Expert!

House Plan #H2929A

Price range: $1,735.00 through $3,320.00

Quick Overview

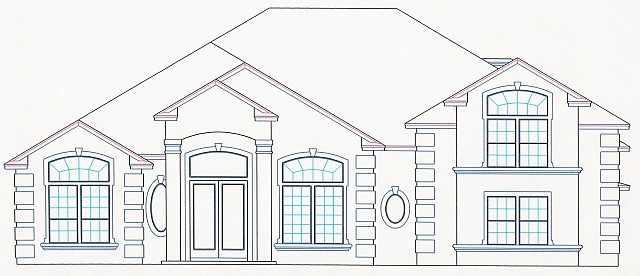
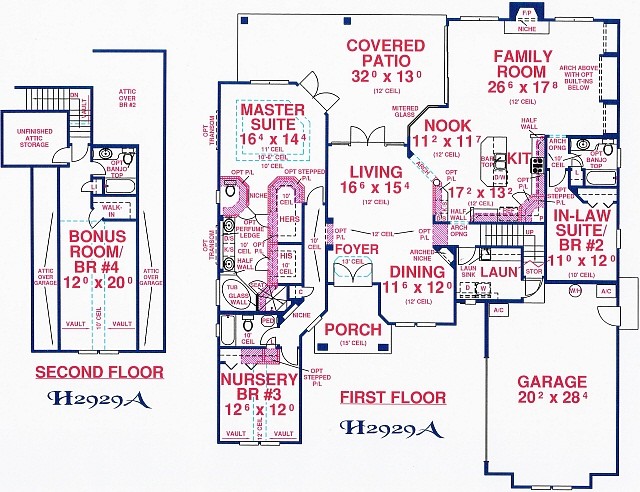
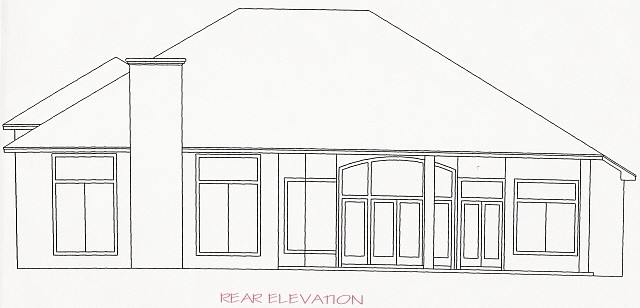
Everyone knows that family members and guests tend to congregate in the Kitchen, and this Kitchen offers plenty of counter and cabinet space for the family cook as well as a serving bar for impromptu meals or homework. The oversized Laundry area can also be a Mudroom with direct access from the garage. The Garage can be easily modified to front or side entry, depending on the lot width. Plenty of natural light filters through the back of the home by way of glass doors, mitered glass bay window, window combinations and transoms above. All main living areas and also Master Suite enjoy spectacular views to the backyard, making this building plan ideal for lots with a view. Master Suite with dual walk-in closets is topped with a double stepped ceiling, and enjoys direct access to the enormous rear Porch. With plenty of natural light, the Master Bath boasts a large corner soaking tub, separate shower with seat, dual lavatories separated by knee space, and a perfume ledge at the back of the generous vanity area.

2929 sq ft

Packages From $1,700.00

See What’s Included ›
Low Price Guarantee Find a lower price and we’ll beat it by 10%. See Details

Details

Everyone knows that family members and guests tend to congregate in the Kitchen, and this Kitchen offers plenty of counter and cabinet space for the family cook as well as a serving bar for impromptu meals or homework. The oversized Laundry area can also be a Mudroom with direct access from the garage. The Garage can be easily modified to front or side entry, depending on the lot width. Plenty of natural light filters through the back of the home by way of glass doors, mitered glass bay window, window combinations and transoms above. All main living areas and also Master Suite enjoy spectacular views to the backyard, making this building plan ideal for lots with a view. Master Suite with dual walk-in closets is topped with a double stepped ceiling, and enjoys direct access to the enormous rear Porch. With plenty of natural light, the Master Bath boasts a large corner soaking tub, separate shower with seat, dual lavatories separated by knee space, and a perfume ledge at the back of the generous vanity area.

Additional Information

Overall Living Sq Ft

2929

Plan Type

House

Plan Sets

CAD File, PDF File

Foundation Options

Basement, Crawl Space, Slab (included), Walkout Basement

Bedrooms

4

Full Baths

4

Half Baths

3986

Garage Stalls

2

Levels

2

Width Feet

62

Width Inches

10

Depth Feet

75

Depth Inches

2

Ridge Height

26'-0"

Main Ceiling Height

12'

Wall Construction

2" x 4" Frame both floors

Exterior Finish

Stucco finish on entire house.

Floor One Sq Ft

2526

Floor Two Sq Ft

403

Floor Three Sq Ft

0

Bonus Sq Ft

0

Basement Sq Ft

0

Porches Sq Ft

576

Garage Sq Ft

633

Total Covered Sq Ft

4138

Balcony Sq Ft

0

Main Roof Pitch

7' 12"

Foundation

Basement, Crawl Space, Slab, Walkout Basement

Master Bedroom Floor

1

Laundry Floor

1

Additional Information

No Materials List available.

Reverse Options

Mirror, Right-Reading

Optional Foundation

Basement, Walkout Basement

House Plan #H2929A

Price range: $1,735.00 through $3,320.00

Quick Overview

Everyone knows that family members and guests tend to congregate in the Kitchen, and this Kitchen offers plenty of counter and cabinet space for the family cook as well as a serving bar for impromptu meals or homework. The oversized Laundry area can also be a Mudroom with direct access from the garage. The Garage can be easily modified to front or side entry, depending on the lot width. Plenty of natural light filters through the back of the home by way of glass doors, mitered glass bay window, window combinations and transoms above. All main living areas and also Master Suite enjoy spectacular views to the backyard, making this building plan ideal for lots with a view. Master Suite with dual walk-in closets is topped with a double stepped ceiling, and enjoys direct access to the enormous rear Porch. With plenty of natural light, the Master Bath boasts a large corner soaking tub, separate shower with seat, dual lavatories separated by knee space, and a perfume ledge at the back of the generous vanity area.

2929 sq ft

Packages From $1,700.00

See What’s Included ›
Low Price Guarantee Find a lower price and we’ll beat it by 10%. See Details

Details

Everyone knows that family members and guests tend to congregate in the Kitchen, and this Kitchen offers plenty of counter and cabinet space for the family cook as well as a serving bar for impromptu meals or homework. The oversized Laundry area can also be a Mudroom with direct access from the garage. The Garage can be easily modified to front or side entry, depending on the lot width. Plenty of natural light filters through the back of the home by way of glass doors, mitered glass bay window, window combinations and transoms above. All main living areas and also Master Suite enjoy spectacular views to the backyard, making this building plan ideal for lots with a view. Master Suite with dual walk-in closets is topped with a double stepped ceiling, and enjoys direct access to the enormous rear Porch. With plenty of natural light, the Master Bath boasts a large corner soaking tub, separate shower with seat, dual lavatories separated by knee space, and a perfume ledge at the back of the generous vanity area.

Additional Information

Overall Living Sq Ft

2929

Plan Type

House

Plan Sets

CAD File, PDF File

Foundation Options

Basement, Crawl Space, Slab (included), Walkout Basement

Bedrooms

4

Full Baths

4

Half Baths

3986

Garage Stalls

2

Levels

2

Width Feet

62

Width Inches

10

Depth Feet

75

Depth Inches

2

Ridge Height

26'-0"

Main Ceiling Height

12'

Wall Construction

2" x 4" Frame both floors

Exterior Finish

Stucco finish on entire house.

Floor One Sq Ft

2526

Floor Two Sq Ft

403

Floor Three Sq Ft

0

Bonus Sq Ft

0

Basement Sq Ft

0

Porches Sq Ft

576

Garage Sq Ft

633

Total Covered Sq Ft

4138

Balcony Sq Ft

0

Main Roof Pitch

7' 12"

Foundation

Basement, Crawl Space, Slab, Walkout Basement

Master Bedroom Floor

1

Laundry Floor

1

Additional Information

No Materials List available.

Reverse Options

Mirror, Right-Reading

Optional Foundation

Basement, Walkout Basement