Need Help Choosing the Perfect House Plans? Click to Contact a Home Plans Expert!

House Plan #H2715A

Quick Overview

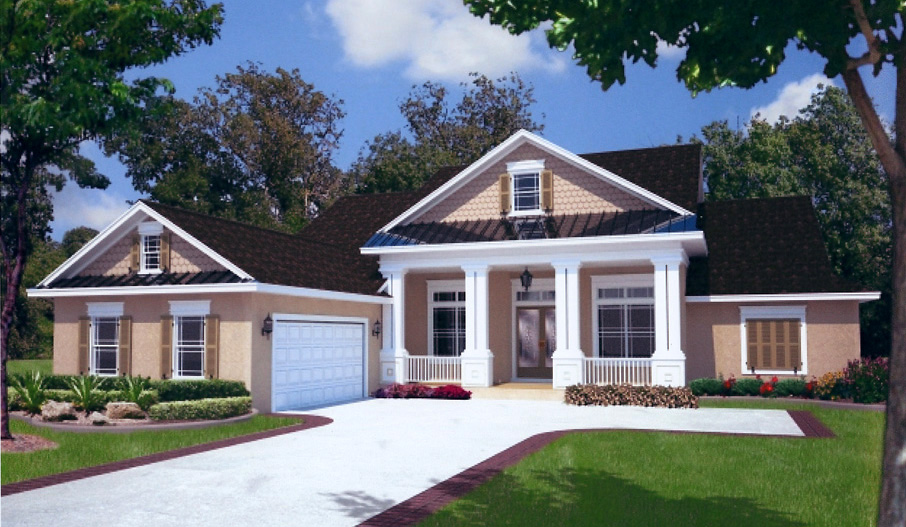
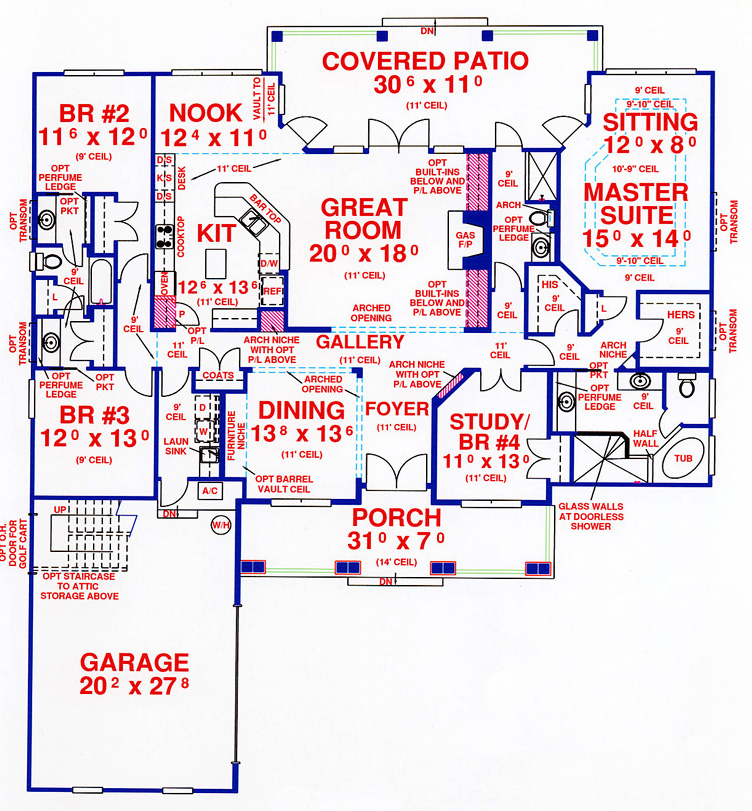
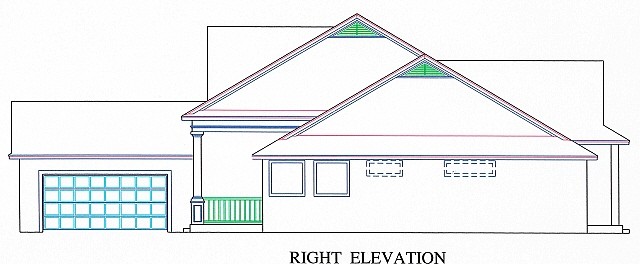
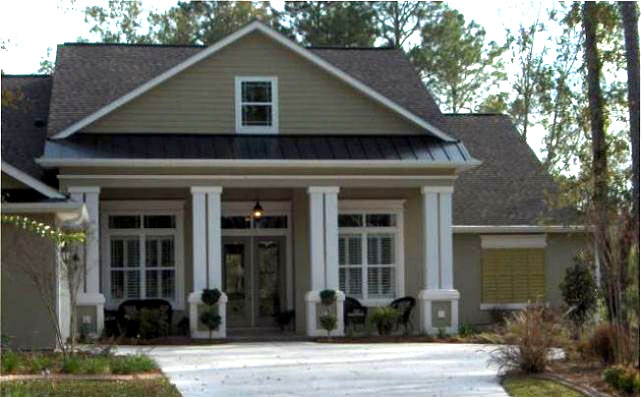
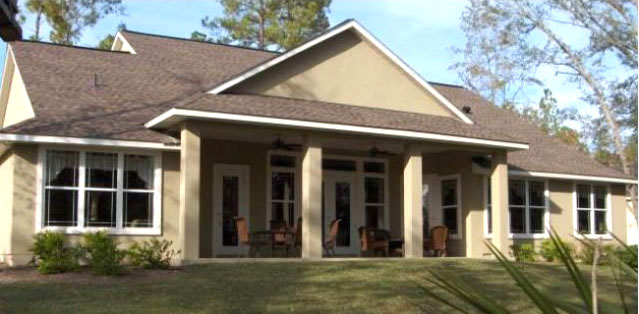
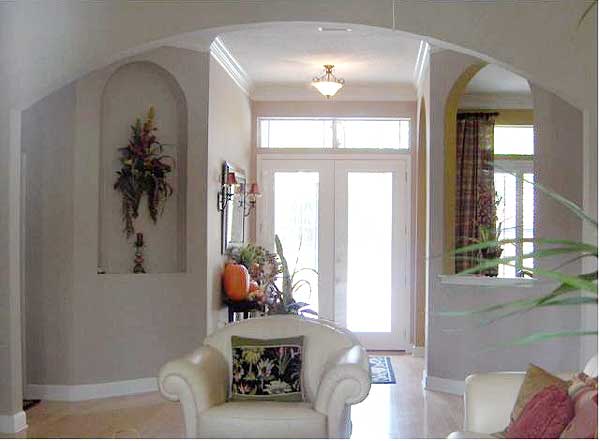
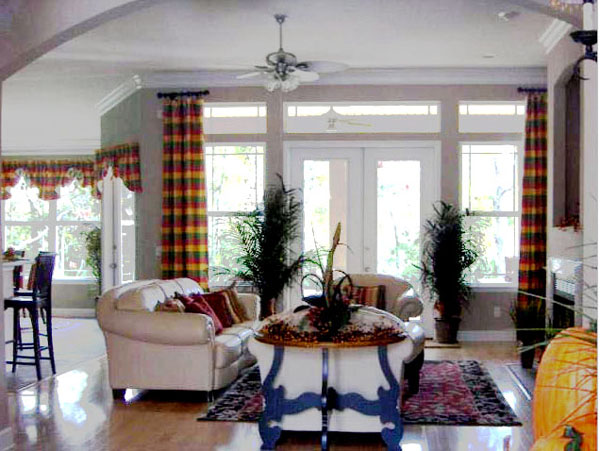
Classic columns and railing line the front porch painting a picture of the past. An abundance of windows and transoms invite natural surroundings inside while two gracious porches create spaces for outdoor living.The traffic flow is incredibly family-efficient. Graceful arches and a furniture niche with barrel vaulted ceiling give the Dining Room an extra dose of character.

2715 sq ft

Packages From $1,700.00

See What’s Included ›
Select Package
Select Foundation
Additional Options
Your Total:$0.00
Price Match Guarantee View our 110% Price Match Policy

Details

Classic columns and railing line the front porch painting a picture of the past. An abundance of windows and transoms invite natural surroundings inside while two gracious porches create spaces for outdoor living.The traffic flow is incredibly family-efficient. Graceful arches and a furniture niche with barrel vaulted ceiling give the Dining Room an extra dose of character.

Additional Information

Overall Living Sq Ft

2715

Plan Type

House

Plan Sets

CAD File, PDF File

Foundation Options

Basement, Crawl Space, Slab (included), Walkout Basement

Bedrooms

4

Full Baths

3

Garage Stalls

2

Levels

1

Width Feet

68

Width Inches

0

Depth Feet

78

Depth Inches

2

Ridge Height

27'

Main Ceiling Height

11'

Wall Construction

2" x 4" frame

Exterior Finish

Stucco & Hardie Fish-Scale on front with stucco on sides & rear.

Floor One Sq Ft

2715

Floor Two Sq Ft

0

Floor Three Sq Ft

0

Bonus Sq Ft

0

Basement Sq Ft

0

Porches Sq Ft

601

Garage Sq Ft

647

Total Covered Sq Ft

3963

Balcony Sq Ft

0

Main Roof Pitch

7' 12"

Foundation

Basement, Crawl Space, Slab, Walkout Basement

Master Bedroom Floor

1

Laundry Floor

1

Additional Information

No Materials List available.

Reverse Options

Mirror, No Options, Right-Reading

Optional Foundation

Basement, Walkout Basement