Need Help Choosing the Perfect House Plans? Click to Contact a Home Plans Expert!

House Plan #H2542A

Price range: $1,735.00 through $3,320.00

Quick Overview

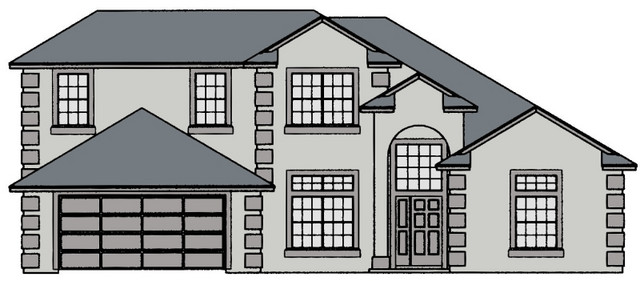
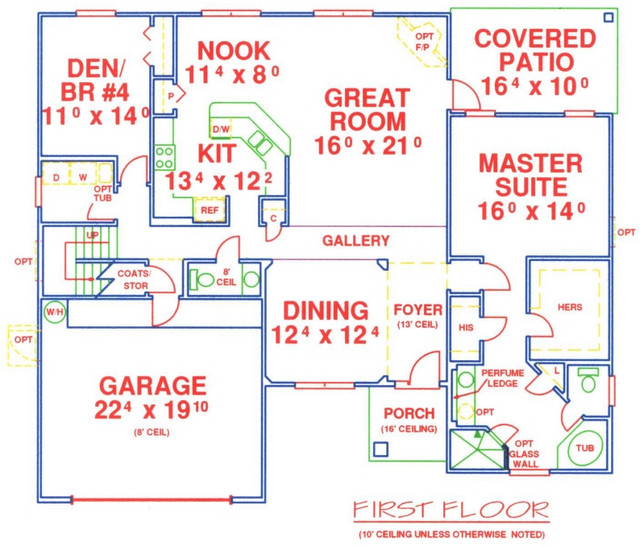
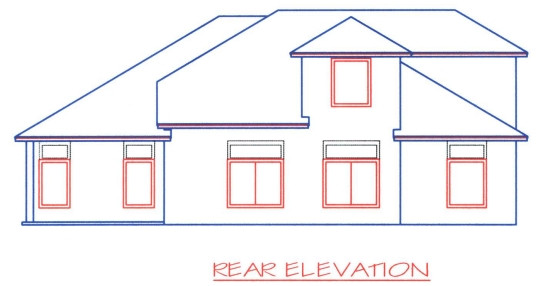
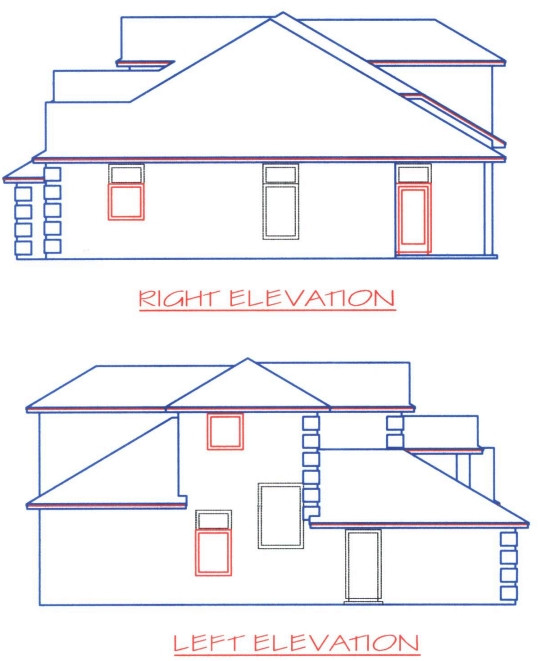
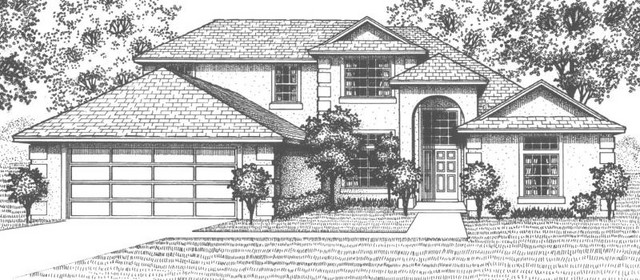
Volume ceilings throughout the entire first floor give an open and airy feeling. There are large walk-in closets in all of the bedrooms. This Plan offers a view to the rear from all main living areas and 3 bedrooms making it a wonderful choice for a waterfront lot.
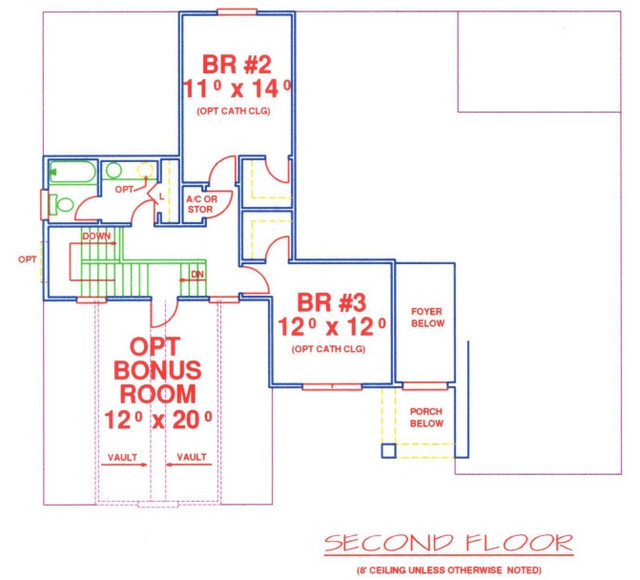
*The Optional Bonus Room can be added to this plan for an additional $125. Please call to order this option.

2542 sq ft

Packages From $1,700.00

See What’s Included ›
Low Price Guarantee Find a lower price and we’ll beat it by 10%. See Details

Details

Volume ceilings throughout the entire first floor give an open and airy feeling. There are large walk-in closets in all of the bedrooms. This Plan offers a view to the rear from all main living areas and 3 bedrooms making it a wonderful choice for a waterfront lot.
*The Optional Bonus Room can be added to this plan for an additional $125. Please call to order this option.

Additional Information

Overall Living Sq Ft

2542

Plan Type

House

Plan Sets

CAD File, PDF File

Foundation Options

Basement, Crawl Space, Slab (included), Walkout Basement

Bedrooms

4

Full Baths

2

Garage Stalls

2

Levels

2

Width Feet

58

Width Inches

0

Depth Feet

49

Depth Inches

0

Ridge Height

24' 6"

Main Ceiling Height

10'

Wall Construction

2" x 4" Frame both floors

Exterior Finish

Stucco

Floor One Sq Ft

1950

Floor Two Sq Ft

592

Floor Three Sq Ft

0

Bonus Sq Ft

0

Basement Sq Ft

0

Porches Sq Ft

51

Garage Sq Ft

465

Total Covered Sq Ft

3058

Balcony Sq Ft

0

Main Roof Pitch

7' 12"

Foundation

Basement, Crawl Space, Slab, Walkout Basement

Master Bedroom Floor

1

Laundry Floor

1

Additional Information

No Materials List available.

Reverse Options

Mirror, Right-Reading

Half Baths

1

Secondary Ceiling Height

8

Optional Foundation

Basement, Walkout Basement

House Plan #H2542A

Price range: $1,735.00 through $3,320.00

Quick Overview

Volume ceilings throughout the entire first floor give an open and airy feeling. There are large walk-in closets in all of the bedrooms. This Plan offers a view to the rear from all main living areas and 3 bedrooms making it a wonderful choice for a waterfront lot.
*The Optional Bonus Room can be added to this plan for an additional $125. Please call to order this option.

2542 sq ft

Packages From $1,700.00

See What’s Included ›
Low Price Guarantee Find a lower price and we’ll beat it by 10%. See Details

Details

Volume ceilings throughout the entire first floor give an open and airy feeling. There are large walk-in closets in all of the bedrooms. This Plan offers a view to the rear from all main living areas and 3 bedrooms making it a wonderful choice for a waterfront lot.
*The Optional Bonus Room can be added to this plan for an additional $125. Please call to order this option.

Additional Information

Overall Living Sq Ft

2542

Plan Type

House

Plan Sets

CAD File, PDF File

Foundation Options

Basement, Crawl Space, Slab (included), Walkout Basement

Bedrooms

4

Full Baths

2

Garage Stalls

2

Levels

2

Width Feet

58

Width Inches

0

Depth Feet

49

Depth Inches

0

Ridge Height

24' 6"

Main Ceiling Height

10'

Wall Construction

2" x 4" Frame both floors

Exterior Finish

Stucco

Floor One Sq Ft

1950

Floor Two Sq Ft

592

Floor Three Sq Ft

0

Bonus Sq Ft

0

Basement Sq Ft

0

Porches Sq Ft

51

Garage Sq Ft

465

Total Covered Sq Ft

3058

Balcony Sq Ft

0

Main Roof Pitch

7' 12"

Foundation

Basement, Crawl Space, Slab, Walkout Basement

Master Bedroom Floor

1

Laundry Floor

1

Additional Information

No Materials List available.

Reverse Options

Mirror, Right-Reading

Half Baths

1

Secondary Ceiling Height

8

Optional Foundation

Basement, Walkout Basement