Need Help Choosing the Perfect House Plans? Click to Contact a Home Plans Expert!

House Plan #H2284A

Quick Overview

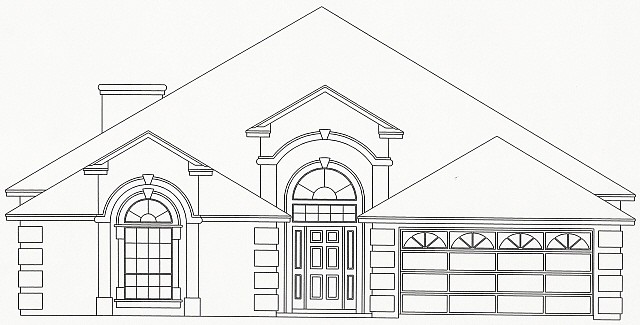
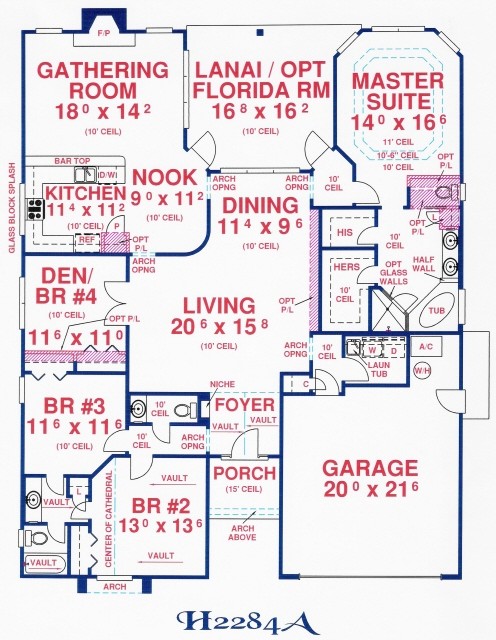
With flawless curb appeal, this home’s alluring exterior features an elegant blend of trim detail, half round transoms, quoin corners and a low maintenance stucco facade. Featuring porch access, stepped ceiling, and a bayed sitting area, the Master Suite is a private retreat. Dual closets and lavatories, garden tub, separate shower and a linen closet provide convenience in the Master Bath. Opening into the gathering room, the Kitchen features a serving bar to make quick meals a cinch. Converting Lanai to a Florida Room would increase living area to 2553 sq ft.

2284 sq ft

Packages From $1,575.00

See What’s Included ›
Select Package
Select Foundation
Additional Options
Your Total:$0.00
Price Match Guarantee View our 110% Price Match Policy

Details

With flawless curb appeal, this home’s alluring exterior features an elegant blend of trim detail, half round transoms, quoin corners and a low maintenance stucco facade. Featuring porch access, stepped ceiling, and a bayed sitting area, the Master Suite is a private retreat. Dual closets and lavatories, garden tub, separate shower and a linen closet provide convenience in the Master Bath. Opening into the gathering room, the Kitchen features a serving bar to make quick meals a cinch. Converting Lanai to a Florida Room would increase living area to 2553 sq ft.

Additional Information

Overall Living Sq Ft

2284

Plan Type

House

Plan Sets

CAD File, PDF File

Foundation Options

Basement, Block (included), Slab (included), Walkout Basement

Bedrooms

4

Full Baths

2

Garage Stalls

2

Levels

1

Width Feet

50

Width Inches

0

Depth Feet

67

Depth Inches

2

Ridge Height

25'-0"

Main Ceiling Height

93

Wall Construction

2x4

Exterior Finish

Stucco on entire house.

Floor One Sq Ft

2284

Floor Two Sq Ft

0

Floor Three Sq Ft

0

Bonus Sq Ft

0

Basement Sq Ft

0

Porches Sq Ft

319

Garage Sq Ft

483

Total Covered Sq Ft

3086

Balcony Sq Ft

0

Main Roof Pitch

7' 12"

Foundation

Basement, Slab, Walkout Basement

Master Bedroom Floor

1

Laundry Floor

1

Reverse Options

Mirror, Right-Reading

Half Baths

1

Optional Foundation

Basement, Walkout Basement

House Plan #H2284A

Quick Overview

With flawless curb appeal, this home’s alluring exterior features an elegant blend of trim detail, half round transoms, quoin corners and a low maintenance stucco facade. Featuring porch access, stepped ceiling, and a bayed sitting area, the Master Suite is a private retreat. Dual closets and lavatories, garden tub, separate shower and a linen closet provide convenience in the Master Bath. Opening into the gathering room, the Kitchen features a serving bar to make quick meals a cinch. Converting Lanai to a Florida Room would increase living area to 2553 sq ft.

2284 sq ft

Packages From $1,575.00

See What’s Included ›
Select Package
Select Foundation
Additional Options
Your Total:$0.00
Price Match Guarantee View our 110% Price Match Policy

Details

With flawless curb appeal, this home’s alluring exterior features an elegant blend of trim detail, half round transoms, quoin corners and a low maintenance stucco facade. Featuring porch access, stepped ceiling, and a bayed sitting area, the Master Suite is a private retreat. Dual closets and lavatories, garden tub, separate shower and a linen closet provide convenience in the Master Bath. Opening into the gathering room, the Kitchen features a serving bar to make quick meals a cinch. Converting Lanai to a Florida Room would increase living area to 2553 sq ft.

Additional Information

Overall Living Sq Ft

2284

Plan Type

House

Plan Sets

CAD File, PDF File

Foundation Options

Basement, Block (included), Slab (included), Walkout Basement

Bedrooms

4

Full Baths

2

Garage Stalls

2

Levels

1

Width Feet

50

Width Inches

0

Depth Feet

67

Depth Inches

2

Ridge Height

25'-0"

Main Ceiling Height

93

Wall Construction

2x4

Exterior Finish

Stucco on entire house.

Floor One Sq Ft

2284

Floor Two Sq Ft

0

Floor Three Sq Ft

0

Bonus Sq Ft

0

Basement Sq Ft

0

Porches Sq Ft

319

Garage Sq Ft

483

Total Covered Sq Ft

3086

Balcony Sq Ft

0

Main Roof Pitch

7' 12"

Foundation

Basement, Slab, Walkout Basement

Master Bedroom Floor

1

Laundry Floor

1

Reverse Options

Mirror, Right-Reading

Half Baths

1

Optional Foundation

Basement, Walkout Basement