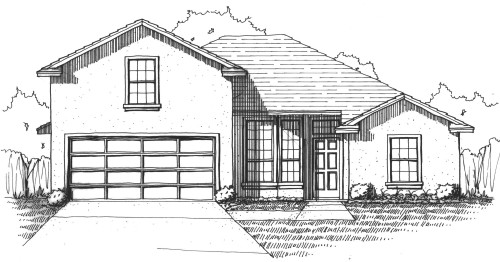
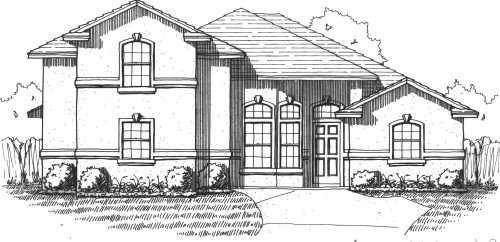
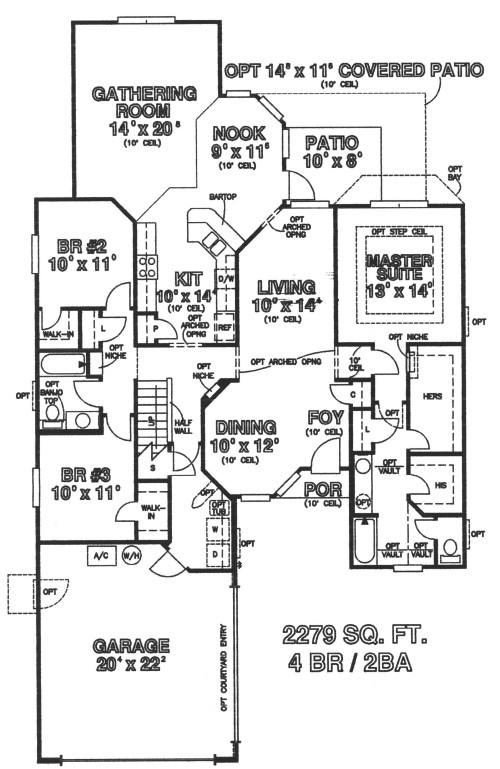
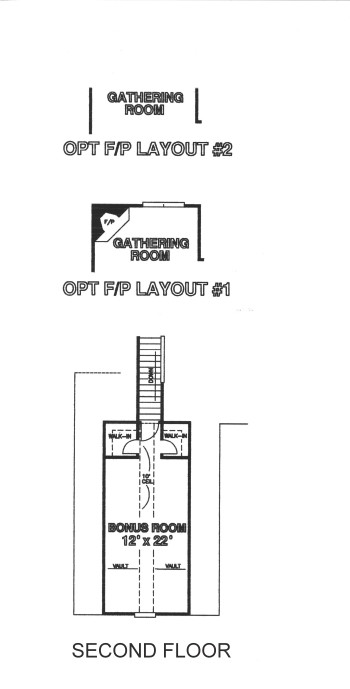
| Overall Living Sq Ft |
2279
|
| Plan Type |
House
|
| Plan Sets |
CAD File, PDF File
|
| Foundation Options |
Basement, Crawl Space, Slab (included), Walkout Basement
|
| Bedrooms |
4
|
| Full Baths |
2
|
| Garage Stalls |
2
|
| Levels |
2
|
| Width Feet |
45
|
| Width Inches |
0
|
| Depth Feet |
76
|
| Depth Inches |
10
|
| Ridge Height |
21'0"
|
| Main Ceiling Height |
10'
|
| Wall Construction |
2" x 4" Frame both floors
|
| Floor One Sq Ft |
0
|
| Floor Two Sq Ft |
0
|
| Floor Three Sq Ft |
0
|
| Bonus Sq Ft |
0
|
| Basement Sq Ft |
0
|
| Porches Sq Ft |
0
|
| Garage Sq Ft |
460
|
| Total Covered Sq Ft |
0
|
| Balcony Sq Ft |
0
|
| Main Roof Pitch |
6 12
|
| Foundation |
Basement, Crawl Space, Slab, Walkout Basement
|
| Master Bedroom Floor |
1
|
| Laundry Floor |
1
|
| Additional Information |
No Materials List available.
|
| Reverse Options |
Mirror, Right-Reading
|
| Optional Foundation |
Basement, Walkout Basement
|
| Options Comments |
* Some plans do incur a surcharge for foundations that need to be drawn. Please see general specifications above to see what foundations are already available at no extra charge. Please contact us if you plan on ordering an optional Basement or Walkout Basement foundation to get basement stair locations. Also Basement and Walkout Basement foundations will be provided unfinished. Finished basements are available but may incur an additional charge. Optional foundations may take 1-3 weeks to draw based on size and complexity.
|