Need Help Choosing the Perfect House Plans? Click to Contact a Home Plans Expert!

House Plan #H2250A

Price range: $1,610.00 through $2,965.00

Quick Overview

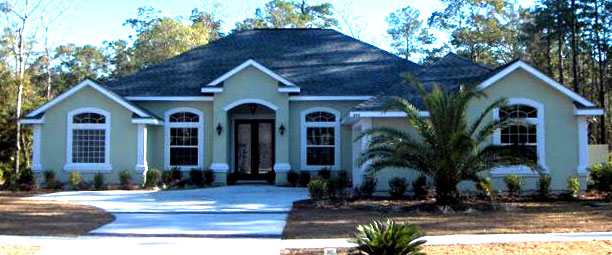
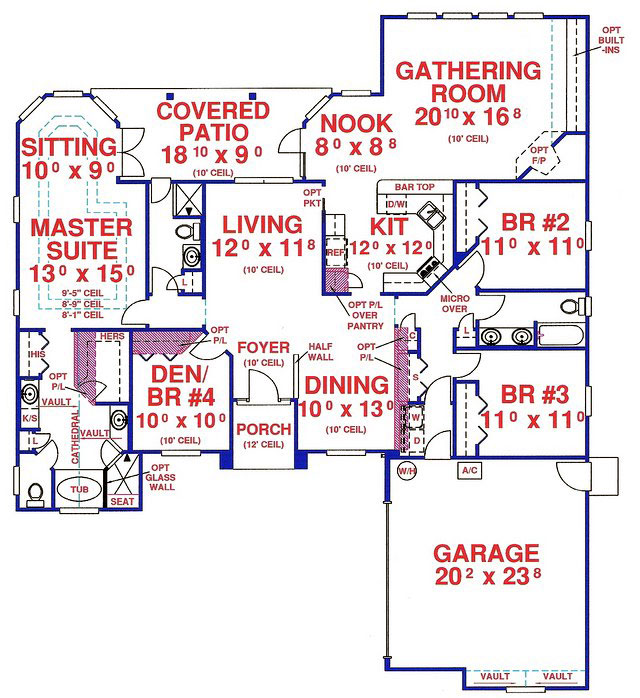
The well crafted Kitchen with wrapping counter space and a casual eating bar serves as the heart of the home, while the adjacent Nook welcomes the entire family. A bay window at the rear of the Master Suite provides a place for homeowners who are avid readers to indulge in their passion, while also having access to Porch.

2250 sq ft

Packages From $1,575.00

See What’s Included ›
Low Price Guarantee Find a lower price and we’ll beat it by 10%. See Details

Details

The well crafted Kitchen with wrapping counter space and a casual eating bar serves as the heart of the home, while the adjacent Nook welcomes the entire family. A bay window at the rear of the Master Suite provides a place for homeowners who are avid readers to indulge in their passion, while also having access to Porch.

Additional Information

Overall Living Sq Ft

2250

Plan Type

House

Plan Sets

CAD File, PDF File

Foundation Options

Basement, Crawl Space, Slab (included), Walkout Basement

Bedrooms

4

Full Baths

3

Garage Stalls

2

Levels

1

Width Feet

59

Width Inches

0

Depth Feet

70

Depth Inches

0

Ridge Height

22'-1"

Main Ceiling Height

10'

Wall Construction

2" x 4" frame

Exterior Finish

Stucco on entire house.

Floor One Sq Ft

2250

Floor Two Sq Ft

0

Floor Three Sq Ft

0

Bonus Sq Ft

0

Basement Sq Ft

0

Porches Sq Ft

227

Garage Sq Ft

488

Total Covered Sq Ft

2965

Balcony Sq Ft

0

Main Roof Pitch

7' 12"

Foundation

Basement, Crawl Space, Slab, Walkout Basement

Master Bedroom Floor

1

Laundry Floor

1

Additional Information

No Materials List available.

Reverse Options

Mirror, Right-Reading

Optional Foundation

Basement, Walkout Basement