Need Help Choosing the Perfect House Plans? Click to Contact a Home Plans Expert!

House Plan #H2206A

Price range: $1,610.00 through $2,965.00

Quick Overview

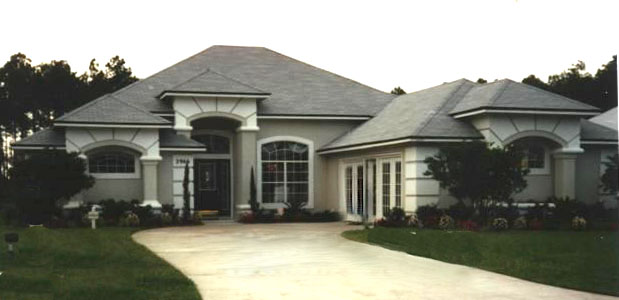
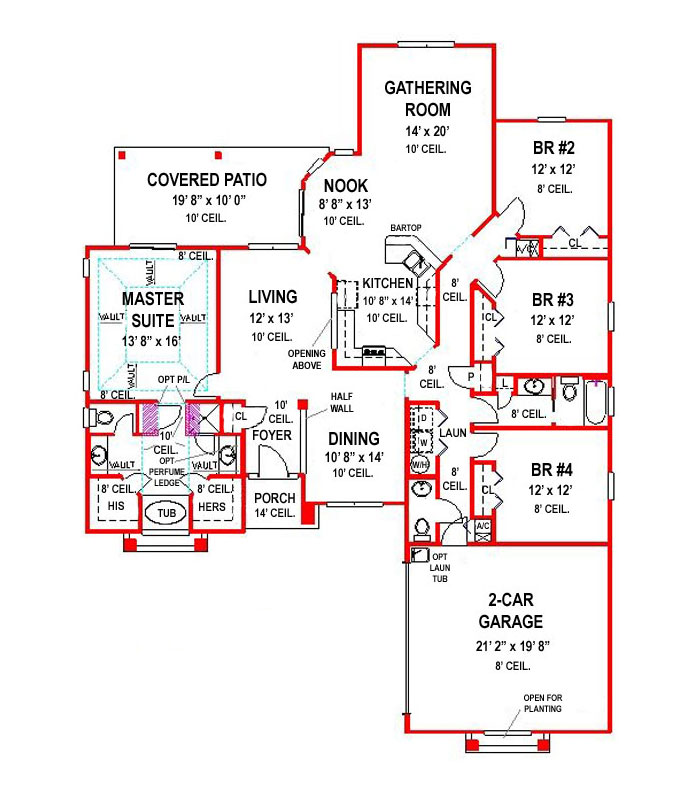
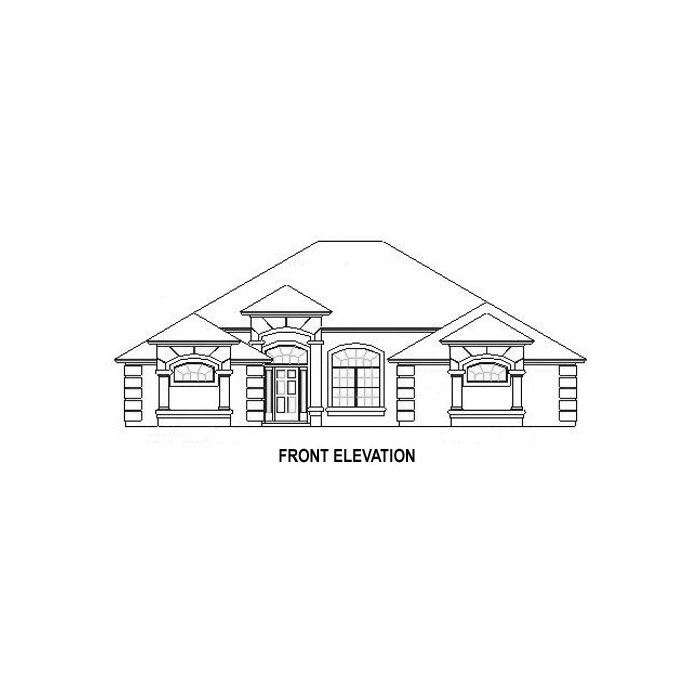
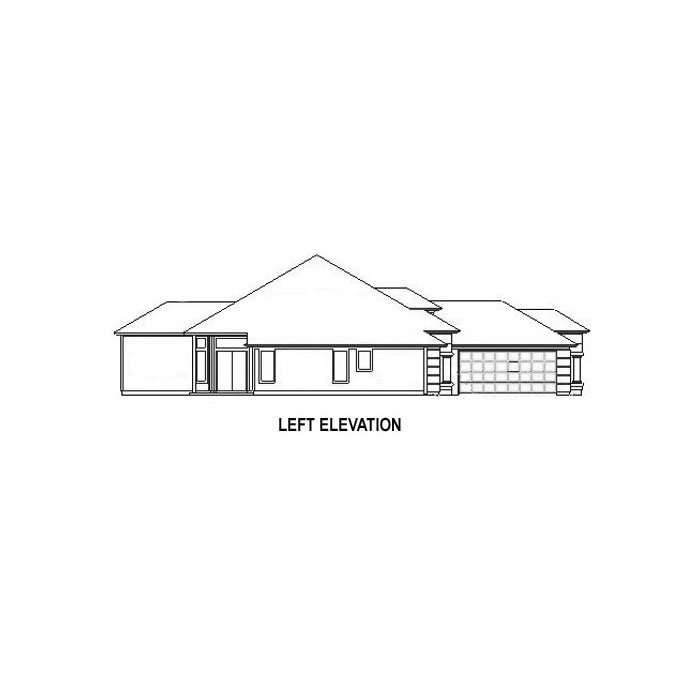
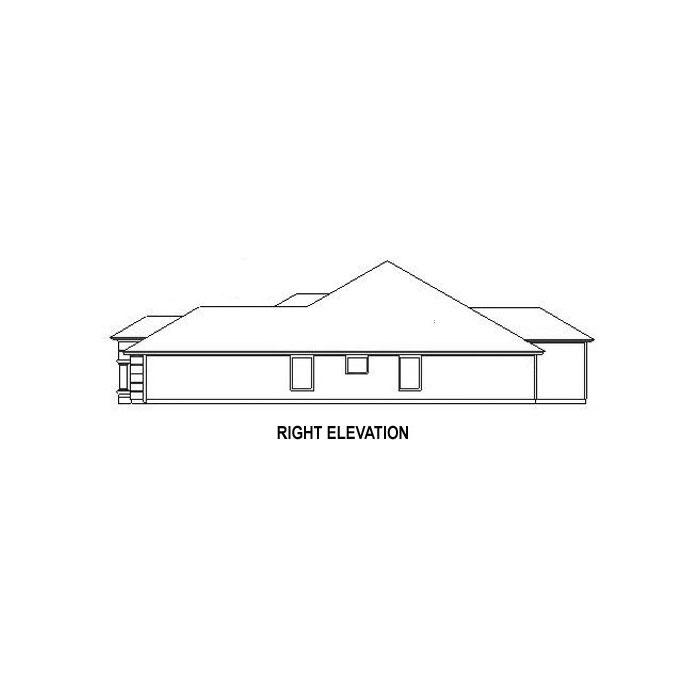
The inviting exterior is just a taste of what’s waiting inside. Oriented toward views from the rear, this plan allows spectacular vistas even from the front door. The courtyard entry 2-car garage makes this the perfect house for a narrow lot. Uncomplicated and classic with formal Living and Dining Rooms bordering the Foyer. The Gathering Room, Kitchen and Breakfast Nook are conveniently grouped together for easy family interaction. Featuring porch access, tray ceiling and plenty of windows/doors to brighten the suite, the spacious Master Bedroom is a private retreat. With His and Hers vanities/closets, linen closet, separate oversized tub and shower, and private room for the toilet, the well appointed Master Bath pampers homeowners.

2206 sq ft

Choose Your Plan Package

Details

The inviting exterior is just a taste of what’s waiting inside. Oriented toward views from the rear, this plan allows spectacular vistas even from the front door. The courtyard entry 2-car garage makes this the perfect house for a narrow lot. Uncomplicated and classic with formal Living and Dining Rooms bordering the Foyer. The Gathering Room, Kitchen and Breakfast Nook are conveniently grouped together for easy family interaction. Featuring porch access, tray ceiling and plenty of windows/doors to brighten the suite, the spacious Master Bedroom is a private retreat. With His and Hers vanities/closets, linen closet, separate oversized tub and shower, and private room for the toilet, the well appointed Master Bath pampers homeowners.

Additional Information

Overall Living Sq Ft

2206

Plan Type

House

Plan Sets

CAD File, PDF File

Foundation Options

Basement, Crawl Space, Slab (included), Walkout Basement

Bedrooms

4

Full Baths

2

Garage Stalls

2

Levels

1

Width Feet

56

Width Inches

0

Depth Feet

75

Depth Inches

4

Ridge Height

22'-6"

Main Ceiling Height

10'

Wall Construction

2" x 4" frame

Exterior Finish

stucco finish on entire front, sheet siding on sides and rear

Floor One Sq Ft

2206

Floor Two Sq Ft

0

Floor Three Sq Ft

0

Bonus Sq Ft

0

Basement Sq Ft

0

Porches Sq Ft

232

Garage Sq Ft

440

Total Covered Sq Ft

2878

Balcony Sq Ft

0

Main Roof Pitch

7' 12"

Foundation

Basement, Crawl Space, Slab, Walkout Basement

Master Bedroom Floor

1

Laundry Floor

1

Additional Information

No Materials List available.

Reverse Options

Mirror, Right-Reading

Half Baths

1

Optional Foundation

Crawl Space, Basement, Walkout Basement