Need Help Choosing the Perfect House Plans? Click to Contact a Home Plans Expert!

House Plan #H2085B

Price range: $1,610.00 through $2,965.00

Quick Overview

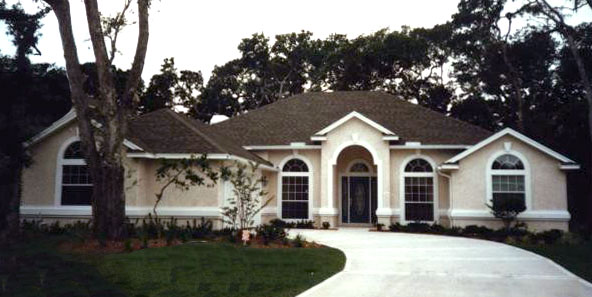
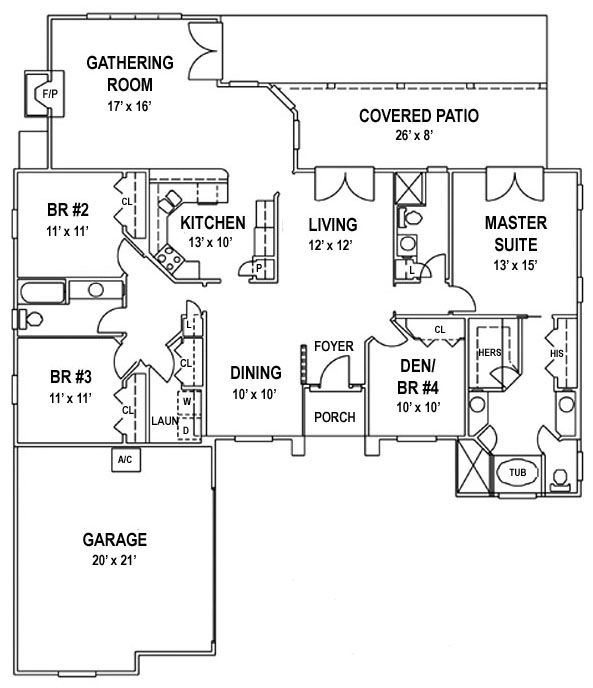
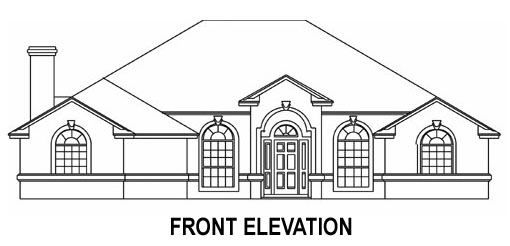
Split Bedroom arrangement. Plenty of closet storage throughout entire house. Rear of home is designed with a wonderful view from the Gathering Room, Nook, Kitchen, Living room and Master Suite. Excellent choice for a Golf Course or Waterfront Lot. Large Porch and Patio on rear of house with access from Master Suite, Living room and Gathering Room. Design offers plant ledges at Dining Room, Kitchen, Den/BR4 and Master Bath. Master Bath incorporates large His and Hers closets with split vanities, private toilet room with door and window, garden tub and separate shower. 2-1/2 car Garage has courtyard entry. Garage accessible from house through Laundry/Mud room. Home designed with excellent traffic pattern (Gallery/Hall) leading to all main living areas, Bedrooms and Baths. Natural Light (windows) in all 3 Bathrooms.

2085 sq ft

Choose Your Plan Package

Details

Split Bedroom arrangement. Plenty of closet storage throughout entire house. Rear of home is designed with a wonderful view from the Gathering Room, Nook, Kitchen, Living room and Master Suite. Excellent choice for a Golf Course or Waterfront Lot. Large Porch and Patio on rear of house with access from Master Suite, Living room and Gathering Room. Design offers plant ledges at Dining Room, Kitchen, Den/BR4 and Master Bath. Master Bath incorporates large His and Hers closets with split vanities, private toilet room with door and window, garden tub and separate shower. 2-1/2 car Garage has courtyard entry. Garage accessible from house through Laundry/Mud room. Home designed with excellent traffic pattern (Gallery/Hall) leading to all main living areas, Bedrooms and Baths. Natural Light (windows) in all 3 Bathrooms.

Additional Information

Overall Living Sq Ft

2085

Plan Type

House

Plan Sets

CAD File, PDF File

Foundation Options

Basement, Crawl Space, Slab (included), Walkout Basement

Bedrooms

4

Full Baths

3

Garage Stalls

2

Levels

1

Width Feet

59

Width Inches

0

Depth Feet

69

Depth Inches

0

Ridge Height

22' 0"

Main Ceiling Height

10'

Wall Construction

2" x 4" frame

Exterior Finish

Stucco

Floor One Sq Ft

2085

Floor Two Sq Ft

0

Floor Three Sq Ft

0

Bonus Sq Ft

0

Basement Sq Ft

0

Porches Sq Ft

287

Garage Sq Ft

488

Total Covered Sq Ft

2860

Balcony Sq Ft

0

Main Roof Pitch

7' 12"

Foundation

Basement, Crawl Space, Slab, Walkout Basement

Master Bedroom Floor

1

Laundry Floor

1

Additional Information

No Materials List available.

Reverse Options

Mirror, Right-Reading

Optional Foundation

Basement, Walkout Basement