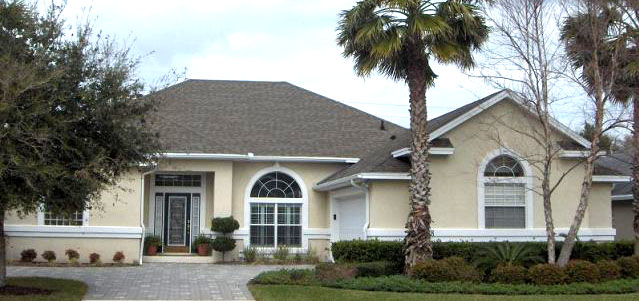
More Views
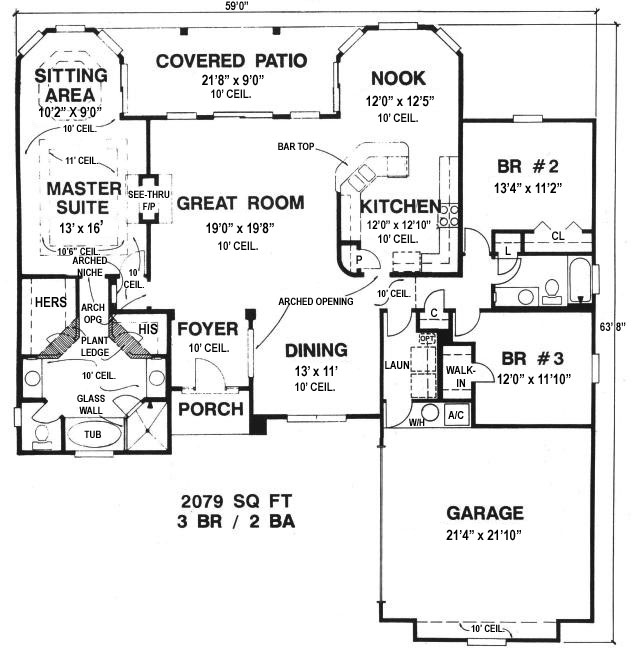
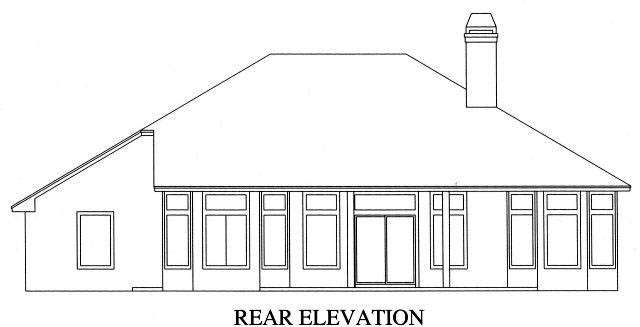
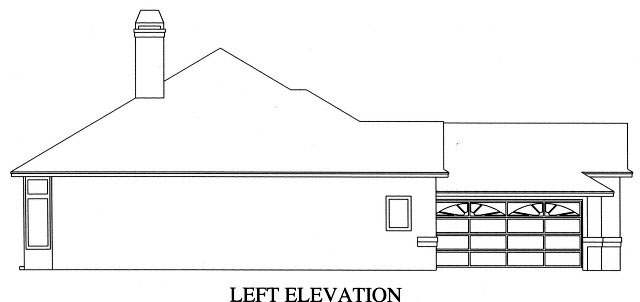
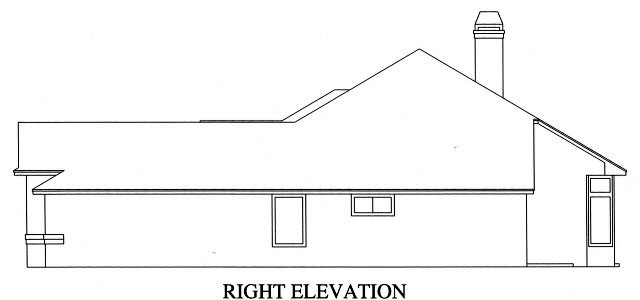
House Plan #H2079A
Quick Overview
To view similar 3 BR designs please search our plans H2101A and H2272A. To view similar plans with a 4th BR please search our plans H2257A, H2334A, H2337A, H2480A and H2541A. To view similar plans with 5 BR please search our plans H2735A and H2737A. The Master Bath dimensions are 14’8″ x 9’8″. In the Master Bath, the Hers closet dimensions are 5′ x 8′ and the His closet is 5’8″ x 4’4″. The 2nd Bath dimensions are 10′ x 5’4″. The 2nd BR closet dimensions are 7′ x 2′ and the 3rd BR closet dimensions are 3′ x 5’10”.
2079 sq ft