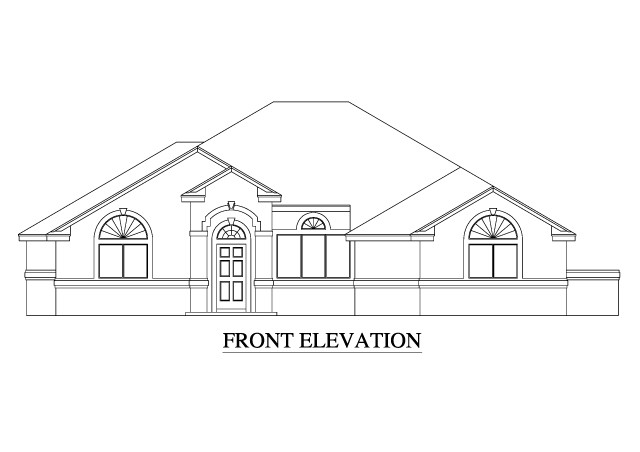
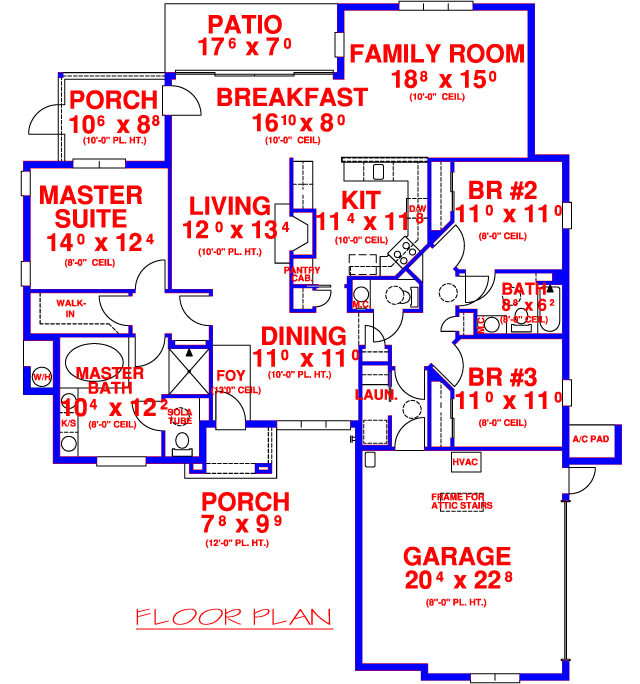
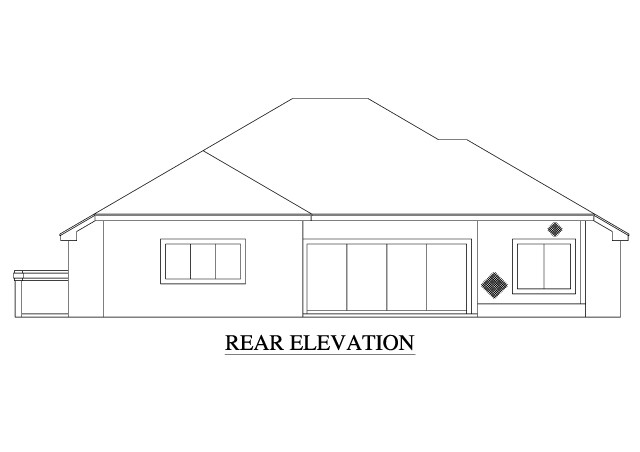
| Overall Living Sq Ft |
2054
|
| Plan Type |
House
|
| Plan Sets |
CAD File, PDF File
|
| Foundation Options |
Basement, Crawl Space, Slab (included), Walkout Basement
|
| Bedrooms |
3
|
| Full Baths |
2
|
| Garage Stalls |
2
|
| Levels |
1
|
| Width Feet |
60
|
| Width Inches |
8
|
| Depth Feet |
68
|
| Depth Inches |
8
|
| Ridge Height |
21' 2"
|
| Main Ceiling Height |
10'
|
| Wall Construction |
8" block
|
| Exterior Finish |
Stucco finish on entire house.
|
| Floor One Sq Ft |
2054
|
| Floor Two Sq Ft |
0
|
| Floor Three Sq Ft |
0
|
| Bonus Sq Ft |
0
|
| Basement Sq Ft |
0
|
| Porches Sq Ft |
129
|
| Garage Sq Ft |
499
|
| Total Covered Sq Ft |
2682
|
| Balcony Sq Ft |
0
|
| Main Roof Pitch |
7' 12"
|
| Foundation |
Basement, Crawl Space, Slab, Walkout Basement
|
| Master Bedroom Floor |
1
|
| Laundry Floor |
1
|
| Additional Information |
No Materials List available.
|
| Reverse Options |
Mirror, Right-Reading
|
| Half Baths |
1
|
| Optional Foundation |
Basement, Walkout Basement
|