Need Help Choosing the Perfect House Plans? Click to Contact a Home Plans Expert!

House Plan #H2047A

Price range: $1,610.00 through $2,965.00

Quick Overview

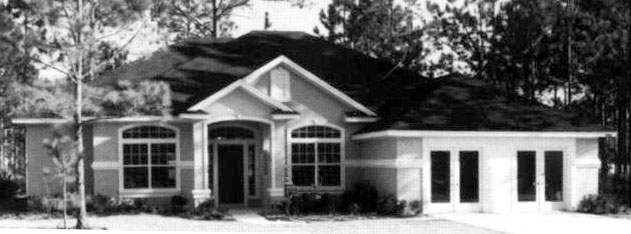
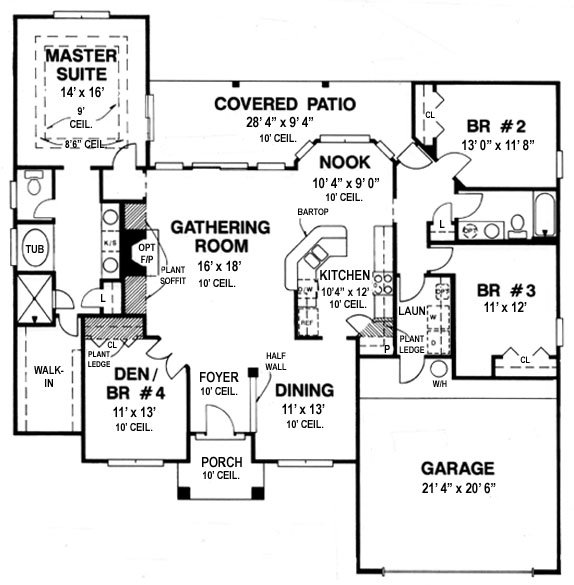
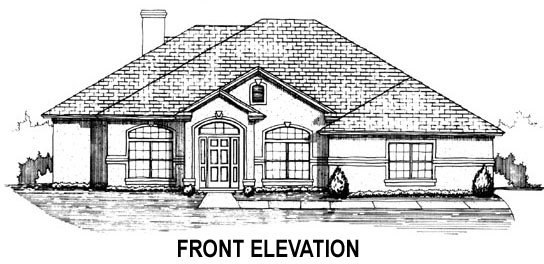
Split bedroom arrangement. Half wall and column between Foyer and Dining Room help define separate areas, while keeping an open layout. Huge rear Porch with access from Master Suite, main Living area, and secondary bedroom hall. Patio door to rear Porch conveniently located near secondary bath bedrooms and Kitchen for improved traffic pattern. Plan offers optional plant ledges at Gathering Room, Den and Kitchen. Home designed for spectacular view to rear from Master Bedroom, Gathering Room, Kitchen and Nook. Master bath incorporates an enormous walk-in closet, with large garden tub and separate shower, his and her sinks with make-up area, linen storage, and toilet room with separate window. Garage can be used as front or side entry. BR #4 may be used as a Living Room or den, adding a second living area to home.
To view similar 4 BR designs please search our plans H2039A, H2047B, H2066B, H2118A and H2125A.

2047 sq ft

Choose Your Plan Package

Details

Split bedroom arrangement. Half wall and column between Foyer and Dining Room help define separate areas, while keeping an open layout. Huge rear Porch with access from Master Suite, main Living area, and secondary bedroom hall. Patio door to rear Porch conveniently located near secondary bath bedrooms and Kitchen for improved traffic pattern. Plan offers optional plant ledges at Gathering Room, Den and Kitchen. Home designed for spectacular view to rear from Master Bedroom, Gathering Room, Kitchen and Nook. Master bath incorporates an enormous walk-in closet, with large garden tub and separate shower, his and her sinks with make-up area, linen storage, and toilet room with separate window. Garage can be used as front or side entry. BR #4 may be used as a Living Room or den, adding a second living area to home.
To view similar 4 BR designs please search our plans H2039A, H2047B, H2066B, H2118A and H2125A.

Additional Information

Overall Living Sq Ft

2047

Plan Type

House

Plan Sets

CAD File, PDF File

Foundation Options

Basement, Crawl Space, Slab (included), Walkout Basement

Bedrooms

4

Full Baths

2

Garage Stalls

2

Levels

1

Width Feet

59

Width Inches

0

Depth Feet

59

Depth Inches

4

Ridge Height

22' 6"

Main Ceiling Height

10'

Wall Construction

2" x 4" frame

Exterior Finish

Stucco on entire house

Floor One Sq Ft

2047

Floor Two Sq Ft

0

Floor Three Sq Ft

0

Bonus Sq Ft

0

Basement Sq Ft

0

Porches Sq Ft

292

Garage Sq Ft

460

Total Covered Sq Ft

2799

Balcony Sq Ft

0

Main Roof Pitch

7' 12"

Foundation

Basement, Crawl Space, Slab, Walkout Basement

Master Bedroom Floor

1

Laundry Floor

1

Additional Information

No Materials List available.

Reverse Options

Mirror, Right-Reading

Optional Foundation

Basement, Crawl Space