Need Help Choosing the Perfect House Plans? Click to Contact a Home Plans Expert!

House Plan #H1920B

Price range: $1,380.00 through $2,535.00

Quick Overview

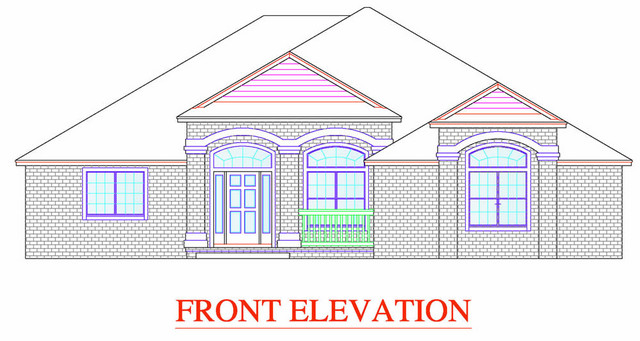
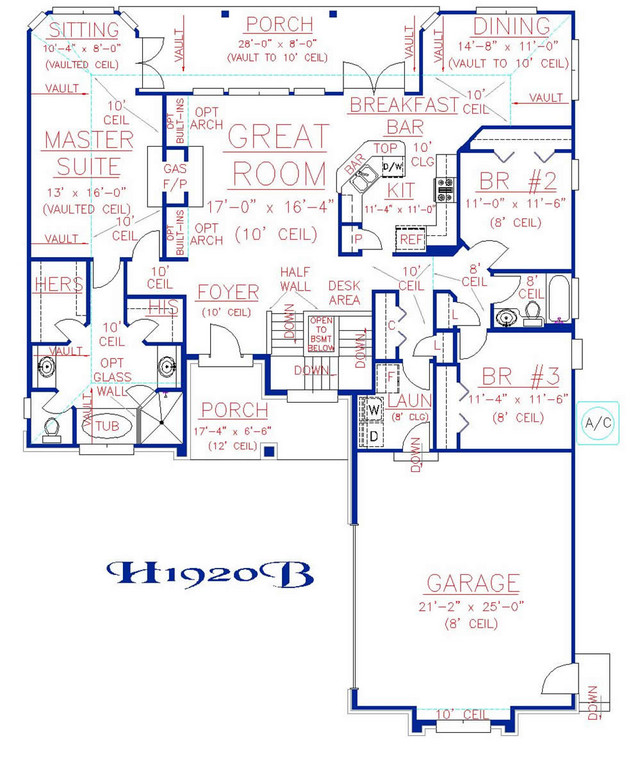
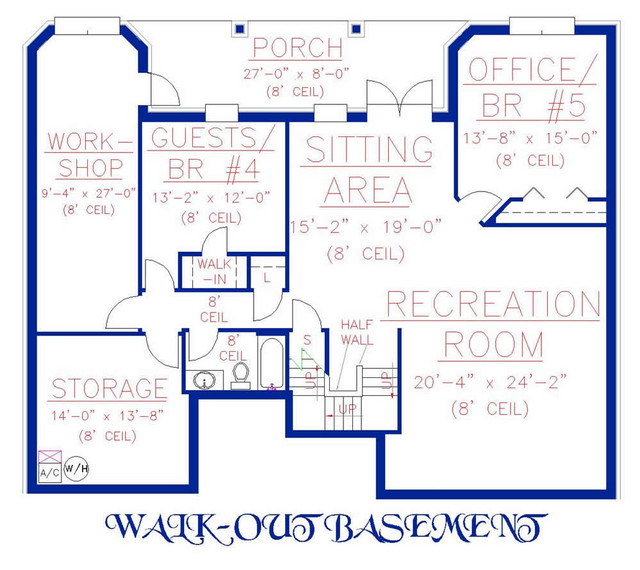
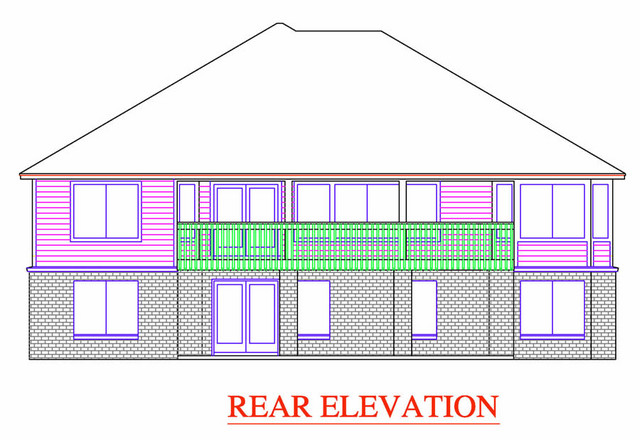
Wonderful five bedroom three bathroom home plan. The ceilings are vaulted throughout the house to ten feet high. It includes a large Great Room and Recreation Room; it also has a Workshop room that can be used as an additional second storage room if necessary. Sizable Porch and Covered Patio. The split plan has the large Master Suite on the first floor and the two bedrooms and separate bathroom on the other side near the Kitchen. The Basement has a separate Guest Suite with bathroom and a sizable fifth bedroom/office. The huge Recreation Room is also adjoined by a large Sitting area. The Kitchen has a bartop that is shared by the Breakfast Bar; it also includes a pantry with nice workflow to all appliances and with a view of the Porch and Great Room. The Master Suite has a rear Sitting space that faces out, with French door Porch access; it also includes a shared gas fireplace with the Great room. The Master bathroom has his and hers walk-in closets and vanities with a Tub and large shower stall. The two car garage has plenty of storage room and is more like a two and a half car garage. If you want lots of storage space, this plan has it.
To view similar basement designs please search our plans H1748A, H1784A, H1792A, H1865A, H1880A, H3256A and H3830A.

1920 sq ft

Choose Your Plan Package

Details

Wonderful five bedroom three bathroom home plan. The ceilings are vaulted throughout the house to ten feet high. It includes a large Great Room and Recreation Room; it also has a Workshop room that can be used as an additional second storage room if necessary. Sizable Porch and Covered Patio. The split plan has the large Master Suite on the first floor and the two bedrooms and separate bathroom on the other side near the Kitchen. The Basement has a separate Guest Suite with bathroom and a sizable fifth bedroom/office. The huge Recreation Room is also adjoined by a large Sitting area. The Kitchen has a bartop that is shared by the Breakfast Bar; it also includes a pantry with nice workflow to all appliances and with a view of the Porch and Great Room. The Master Suite has a rear Sitting space that faces out, with French door Porch access; it also includes a shared gas fireplace with the Great room. The Master bathroom has his and hers walk-in closets and vanities with a Tub and large shower stall. The two car garage has plenty of storage room and is more like a two and a half car garage. If you want lots of storage space, this plan has it.
To view similar basement designs please search our plans H1748A, H1784A, H1792A, H1865A, H1880A, H3256A and H3830A.

Additional Information

Overall Living Sq Ft

1920

Plan Type

House

Plan Sets

CAD File, PDF File

Foundation Options

Basement, Crawl Space, Slab, Walkout Basement (included)

Bedrooms

5

Full Baths

3

Garage Stalls

2

Levels

2

Width Feet

54

Width Inches

10

Depth Feet

67

Depth Inches

5

Ridge Height

22' 9"

Main Ceiling Height

10'

Wall Construction

2" x 4" frame main level, 8" block basement

Exterior Finish

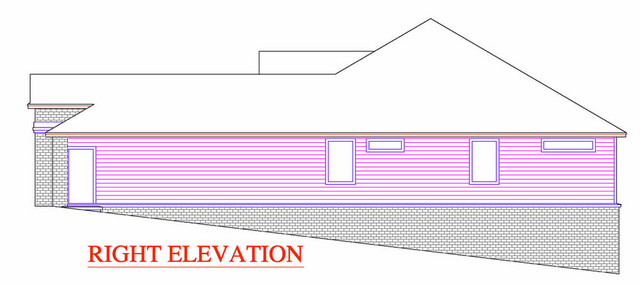
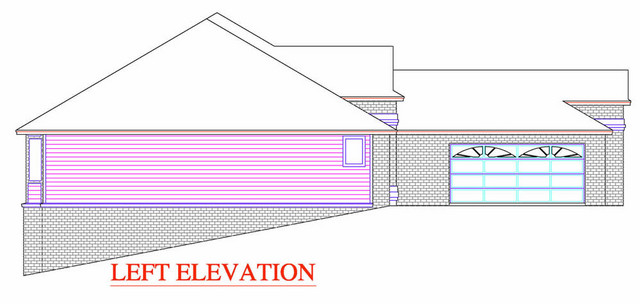
Finishes: Front brick veneer, sides and rear vinyl lap siding

Floor One Sq Ft

1920

Floor Two Sq Ft

0

Floor Three Sq Ft

0

Bonus Sq Ft

0

Basement Sq Ft

1993

Porches Sq Ft

577

Garage Sq Ft

572

Total Covered Sq Ft

5062

Balcony Sq Ft

0

Main Roof Pitch

7' 12"

Foundation

Basement, Crawl Space, Slab, Walkout Basement

Master Bedroom Floor

1

Laundry Floor

1

Additional Information

No Materials List available.

Reverse Options

Mirror, Right-Reading

Optional Foundation

Standard Basement, Slab or off-grade