Need Help Choosing the Perfect House Plans? Click to Contact a Home Plans Expert!

House Plan #H1912A

Price range: $1,380.00 through $2,655.00

Quick Overview

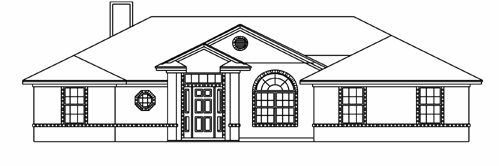
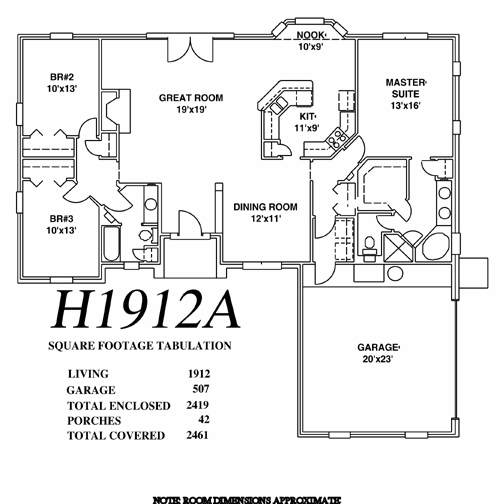
With flawless curb appeal, this traditional exterior features an elegant blend of low maintenance brick, combination of hip roofs and gable peaks, brick detail and decorative windows/trans. The well-crafted kitchen with wrapping counter space and a casual bar serves as the heart of the home, while the adjacent Nook welcomes the entire family. The current side entry garage is ideal for wider lots. Plan can be easily modified to courtyard entry for narrower lots.
To view similar plans search for H1723A, H1755A, H1835A, H1835B, H1837A & H1981A.

1912 sq ft

Packages From $1,345.00

See What’s Included ›
Low Price Guarantee Find a lower price and we’ll beat it by 10%. See Details

Details

With flawless curb appeal, this traditional exterior features an elegant blend of low maintenance brick, combination of hip roofs and gable peaks, brick detail and decorative windows/trans. The well-crafted kitchen with wrapping counter space and a casual bar serves as the heart of the home, while the adjacent Nook welcomes the entire family. The current side entry garage is ideal for wider lots. Plan can be easily modified to courtyard entry for narrower lots.
To view similar plans search for H1723A, H1755A, H1835A, H1835B, H1837A & H1981A.

Additional Information

Overall Living Sq Ft

1912

Plan Type

House

Plan Sets

CAD File, PDF File

Foundation Options

Basement, Crawl Space, Slab (included), Walkout Basement

Bedrooms

3

Full Baths

2

Garage Stalls

2

Levels

1

Width Feet

59

Width Inches

10

Depth Feet

56

Depth Inches

10

Ridge Height

16'-6"

Main Ceiling Height

10'

Wall Construction

2" x 4" Frame

Exterior Finish

Brick veneer on entire house.

Floor One Sq Ft

1912

Floor Two Sq Ft

0

Floor Three Sq Ft

0

Bonus Sq Ft

0

Basement Sq Ft

0

Porches Sq Ft

42

Garage Sq Ft

507

Total Covered Sq Ft

2461

Balcony Sq Ft

0

Main Roof Pitch

6 12

Foundation

Basement, Crawl Space, Slab, Walkout Basement

Master Bedroom Floor

1

Laundry Floor

1

Additional Information

No Materials List available.

Reverse Options

Mirror, Right-Reading

Optional Foundation

Basement, Walkout Basement