Need Help Choosing the Perfect House Plans? Click to Contact a Home Plans Expert!

House Plan #H1885A

Price range: $1,380.00 through $2,655.00

Quick Overview

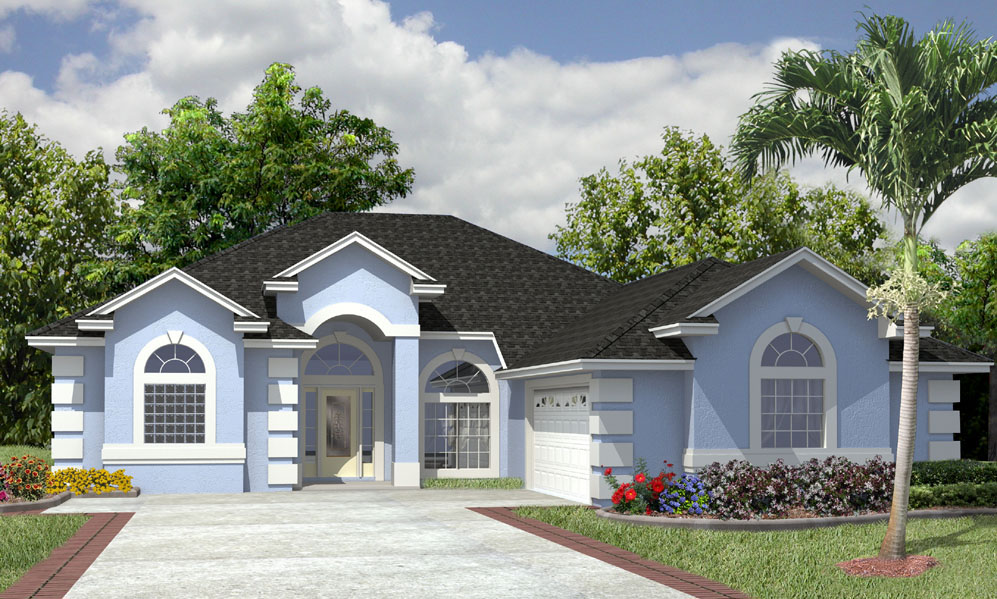
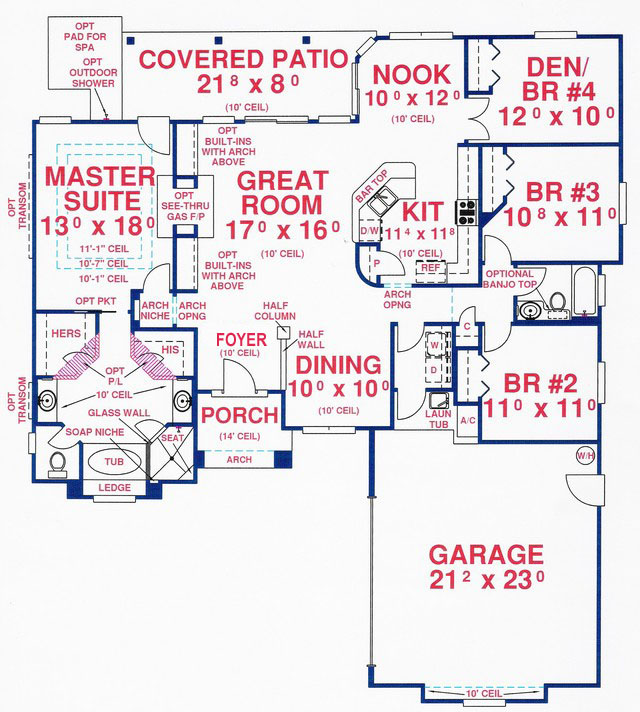
Standard gas fireplace at Great Room only may be substituted for current see-thru at no additional revision fee. Spacious Kitchen and Nook areas enjoy wonderful views into Great Room and out to the rear of lot. A half or full bath and hallway leading to Den/Br #4 can be easily added to plan. Depth of home would increase by approx. 6′ and living area would be around 1950 sq. ft. Size of Laundry Room can be easily increased to incorporate a laundry tub.
To view similar 4 BR designs please search our plans H1933A, H1933B, H1933C, H1942A, H1942B, H1949A, H1987A, H2245A, H2245B, H2245C and H3080A.

1885 sq ft

Packages From $1,345.00

See What’s Included ›
Low Price Guarantee Find a lower price and we’ll beat it by 10%. See Details

Details

Standard gas fireplace at Great Room only may be substituted for current see-thru at no additional revision fee. Spacious Kitchen and Nook areas enjoy wonderful views into Great Room and out to the rear of lot. A half or full bath and hallway leading to Den/Br #4 can be easily added to plan. Depth of home would increase by approx. 6′ and living area would be around 1950 sq. ft. Size of Laundry Room can be easily increased to incorporate a laundry tub.
To view similar 4 BR designs please search our plans H1933A, H1933B, H1933C, H1942A, H1942B, H1949A, H1987A, H2245A, H2245B, H2245C and H3080A.

Additional Information

Overall Living Sq Ft

1885

Plan Type

House

Plan Sets

CAD File, PDF File

Foundation Options

Basement, Crawl Space, Slab (included), Walkout Basement

Bedrooms

4

Full Baths

2

Garage Stalls

2

Levels

1

Width Feet

56

Width Inches

0

Depth Feet

64

Depth Inches

0

Ridge Height

22'-0"

Main Ceiling Height

10'

Wall Construction

2" x 4" Frame

Exterior Finish

Stucco on entire house.

Floor One Sq Ft

1885

Floor Two Sq Ft

0

Floor Three Sq Ft

0

Bonus Sq Ft

0

Basement Sq Ft

0

Porches Sq Ft

247

Garage Sq Ft

571

Total Covered Sq Ft

2703

Balcony Sq Ft

0

Main Roof Pitch

7' 12"

Foundation

Basement, Crawl Space, Slab, Walkout Basement

Master Bedroom Floor

1

Laundry Floor

1

Additional Information

No Materials List available.

Reverse Options

Mirror, Right-Reading

Optional Foundation

Basement, Off-grade

House Plan #H1885A

Price range: $1,380.00 through $2,655.00

Quick Overview

Standard gas fireplace at Great Room only may be substituted for current see-thru at no additional revision fee. Spacious Kitchen and Nook areas enjoy wonderful views into Great Room and out to the rear of lot. A half or full bath and hallway leading to Den/Br #4 can be easily added to plan. Depth of home would increase by approx. 6′ and living area would be around 1950 sq. ft. Size of Laundry Room can be easily increased to incorporate a laundry tub.
To view similar 4 BR designs please search our plans H1933A, H1933B, H1933C, H1942A, H1942B, H1949A, H1987A, H2245A, H2245B, H2245C and H3080A.

1885 sq ft

Packages From $1,345.00

See What’s Included ›
Low Price Guarantee Find a lower price and we’ll beat it by 10%. See Details

Details

Standard gas fireplace at Great Room only may be substituted for current see-thru at no additional revision fee. Spacious Kitchen and Nook areas enjoy wonderful views into Great Room and out to the rear of lot. A half or full bath and hallway leading to Den/Br #4 can be easily added to plan. Depth of home would increase by approx. 6′ and living area would be around 1950 sq. ft. Size of Laundry Room can be easily increased to incorporate a laundry tub.
To view similar 4 BR designs please search our plans H1933A, H1933B, H1933C, H1942A, H1942B, H1949A, H1987A, H2245A, H2245B, H2245C and H3080A.

Additional Information

Overall Living Sq Ft

1885

Plan Type

House

Plan Sets

CAD File, PDF File

Foundation Options

Basement, Crawl Space, Slab (included), Walkout Basement

Bedrooms

4

Full Baths

2

Garage Stalls

2

Levels

1

Width Feet

56

Width Inches

0

Depth Feet

64

Depth Inches

0

Ridge Height

22'-0"

Main Ceiling Height

10'

Wall Construction

2" x 4" Frame

Exterior Finish

Stucco on entire house.

Floor One Sq Ft

1885

Floor Two Sq Ft

0

Floor Three Sq Ft

0

Bonus Sq Ft

0

Basement Sq Ft

0

Porches Sq Ft

247

Garage Sq Ft

571

Total Covered Sq Ft

2703

Balcony Sq Ft

0

Main Roof Pitch

7' 12"

Foundation

Basement, Crawl Space, Slab, Walkout Basement

Master Bedroom Floor

1

Laundry Floor

1

Additional Information

No Materials List available.

Reverse Options

Mirror, Right-Reading

Optional Foundation

Basement, Off-grade