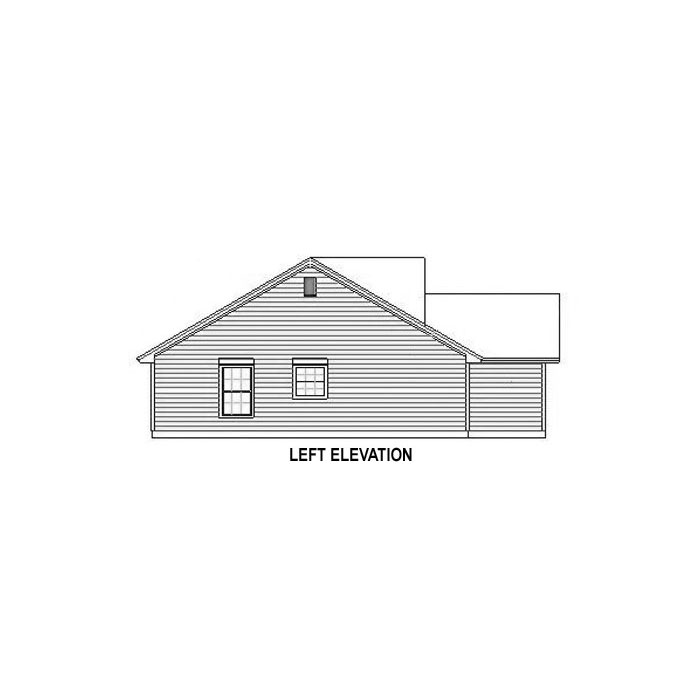
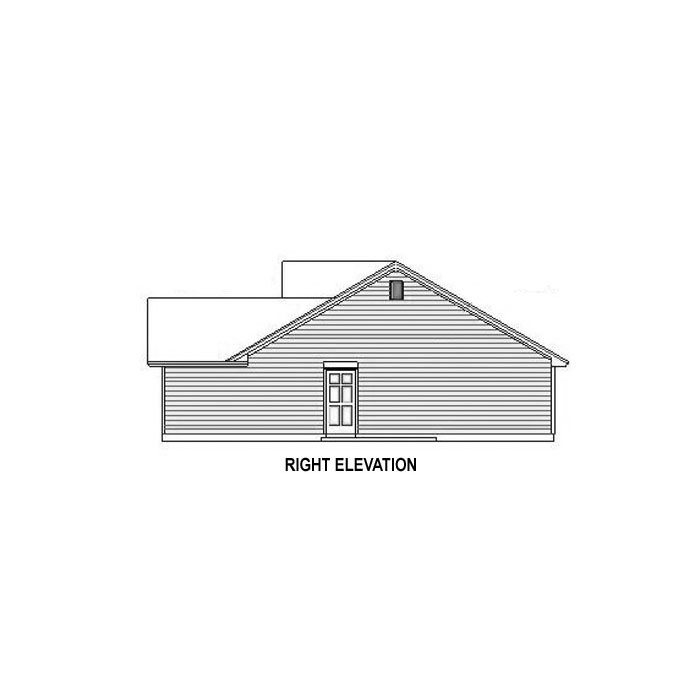
Need Help Choosing the Perfect House Plans? Click to Contact a Home Plans Expert!

House Plan #H1474A

Price range: $1,125.00 through $2,410.00

Quick Overview

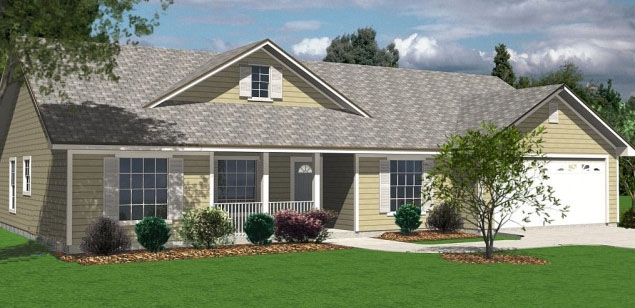
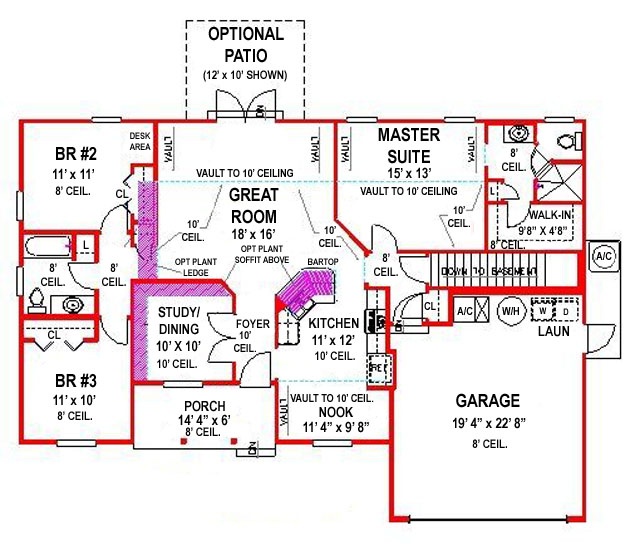
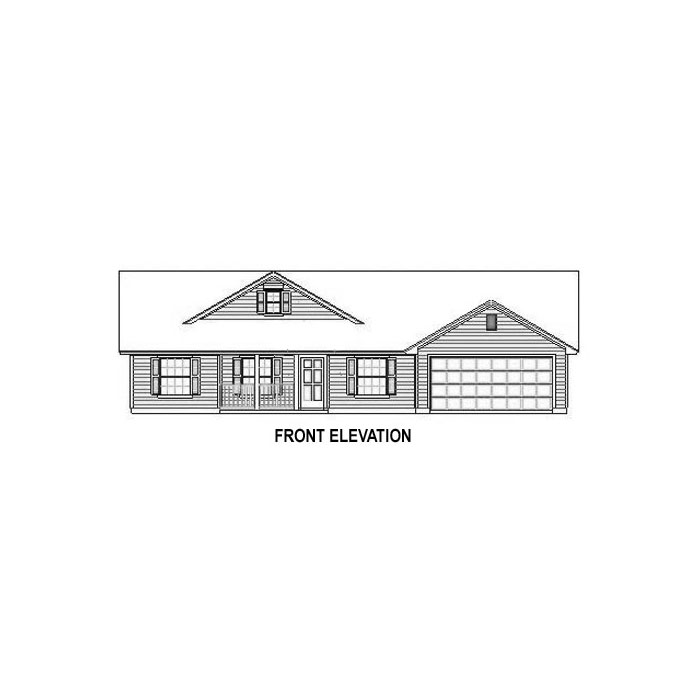
Columns enhance this large front porch and creates a relaxing end-of-the-day retreat. The low-maintenance exterior and unique floor plan make the H1474A an attractive basement design that grows with the family that it surrounds. The family-efficient floor plan was designed as a step saver and allows a natural traffic flow. The angled bar top creates an open feel in the Kitchen and allows conversation to flow freely into the Great Room. Featuring a vaulted ceiling, views to the rear, a generous bath and Walk-In closet, the Master Suite is a private retreat. To view a similar plan with slab foundation instead of basement please search plan 1458-SLM. If basement is finished the total living area is 3012 square feet.

1474 sq ft

Packages From $1,090.00

See What’s Included ›
Low Price Guarantee Find a lower price and we’ll beat it by 10%. See Details

Details

Columns enhance this large front porch and creates a relaxing end-of-the-day retreat. The low-maintenance exterior and unique floor plan make the H1474A an attractive basement design that grows with the family that it surrounds. The family-efficient floor plan was designed as a step saver and allows a natural traffic flow. The angled bar top creates an open feel in the Kitchen and allows conversation to flow freely into the Great Room. Featuring a vaulted ceiling, views to the rear, a generous bath and Walk-In closet, the Master Suite is a private retreat. To view a similar plan with slab foundation instead of basement please search plan 1458-SLM. If basement is finished the total living area is 3012 square feet.

Additional Information

Overall Living Sq Ft

1474

Plan Type

House

Plan Sets

CAD File, PDF File

Foundation Options

Basement, Crawl Space, Slab, Walkout Basement

Bedrooms

3

Full Baths

2

Garage Stalls

2

Levels

1

Width Feet

57

Width Inches

8

Depth Feet

41

Depth Inches

0

Ridge Height

18'-2"

Main Ceiling Height

10'

Wall Construction

2" x 4" frame

Exterior Finish

Vinyl lap siding on entire house

Floor One Sq Ft

1474

Floor Two Sq Ft

0

Floor Three Sq Ft

0

Bonus Sq Ft

0

Basement Sq Ft

1538

Porches Sq Ft

86

Garage Sq Ft

450

Total Covered Sq Ft

3548

Balcony Sq Ft

0

Foundation

Basement

Master Bedroom Floor

1

Laundry Floor

1

Additional Information

No Materials List available.

Reverse Options

Mirror, Right-Reading

Optional Foundation

Slab, Crawl Space, Basement, Walkout Basement