Need Help Choosing the Perfect House Plans? Click to Contact a Home Plans Expert!

House Plan #H1416A

Price range: $1,125.00 through $2,410.00

Quick Overview

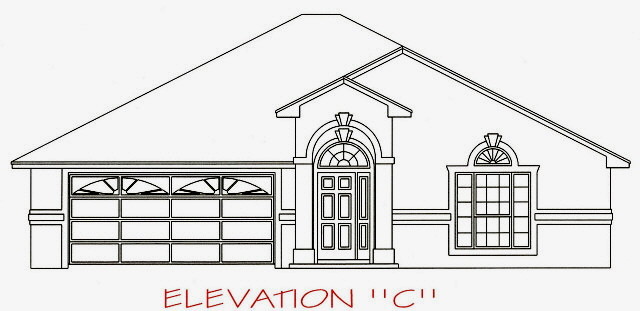
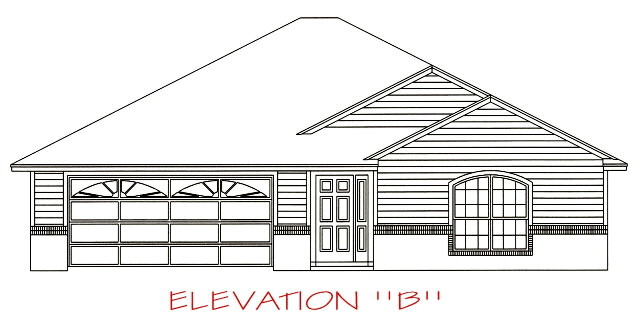
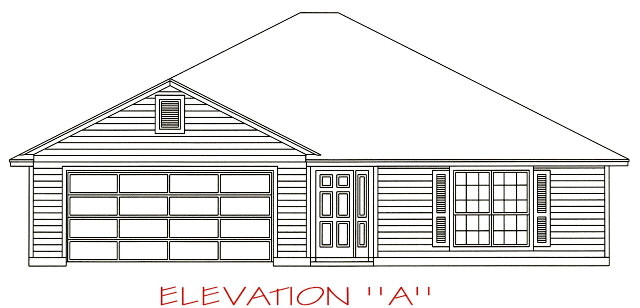
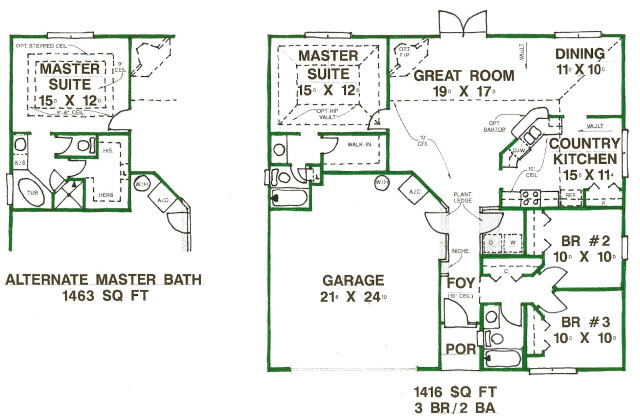
Simple economical rectangular design with 3 different attractive front elevations. Very open layout with split bedroom arrangement. 10′ ceiling in all main living areas vaulted ceiling @ master suite. Inside laundry room w/ private entrance & convenient location. Garage square footage may be reduced slightly to accommodate beautiful upgraded master bath. Well lighted kitchen features wonderful storage & a comfortable nook area. Plan offers 3 separate eating areas while still maintaining a great traffic flow. Excellent closet storage & expansive windows throughout home.

1416 sq ft

Packages From $1,090.00

See What’s Included ›
Low Price Guarantee Find a lower price and we’ll beat it by 10%. See Details

Details

Simple economical rectangular design with 3 different attractive front elevations. Very open layout with split bedroom arrangement. 10′ ceiling in all main living areas vaulted ceiling @ master suite. Inside laundry room w/ private entrance & convenient location. Garage square footage may be reduced slightly to accommodate beautiful upgraded master bath. Well lighted kitchen features wonderful storage & a comfortable nook area. Plan offers 3 separate eating areas while still maintaining a great traffic flow. Excellent closet storage & expansive windows throughout home.

Additional Information

Overall Living Sq Ft

1416

Plan Type

House

Plan Sets

CAD File, PDF File

Foundation Options

Basement, Crawl Space, Slab, Walkout Basement

Bedrooms

3

Full Baths

2

Garage Stalls

2

Levels

1

Width Feet

46

Width Inches

0

Depth Feet

43

Depth Inches

0

Ridge Height

18'-8"

Main Ceiling Height

8'

Wall Construction

2" x 4" frame

Exterior Finish

Lap siding, brick veneer & lap siding, or stucco on front. Lap or vertical groove panel siding on sides & rear.

Floor One Sq Ft

1416

Floor Two Sq Ft

0

Floor Three Sq Ft

0

Bonus Sq Ft

0

Basement Sq Ft

0

Porches Sq Ft

30

Garage Sq Ft

592

Total Covered Sq Ft

1978

Balcony Sq Ft

0

Main Roof Pitch

6 12

Foundation

Basement, Crawl Space, Slab, Walkout Basement

Master Bedroom Floor

1

Laundry Floor

1

Additional Information

No Materials List available.

Reverse Options

Mirror, Right-Reading

Optional Foundation

Basement, Walkout Basement