Need Help Choosing the Perfect House Plans? Click to Contact a Home Plans Expert!

House Plan #H1247A

Price range: $1,125.00 through $2,410.00

Quick Overview

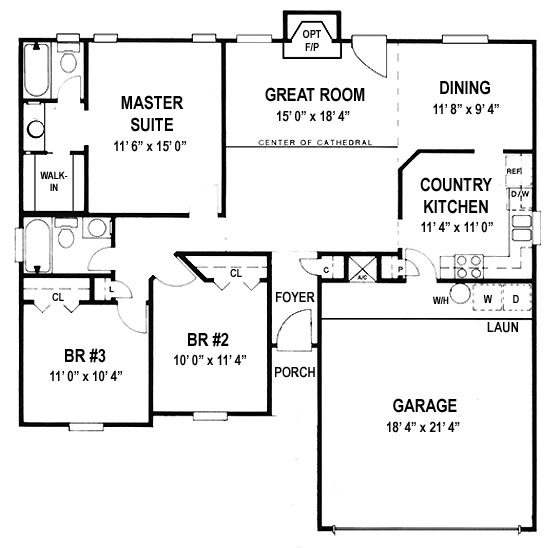
Vaulted ceiling in Great room. Walk in closet in Master Bedroom. Nook area in kitchen. Good closet storage including coats linen & pantry.

1247 sq ft

Choose Your Plan Package

Details

Vaulted ceiling in Great room. Walk in closet in Master Bedroom. Nook area in kitchen. Good closet storage including coats linen & pantry.

Additional Information

Overall Living Sq Ft

1247

Plan Type

House

Bedrooms

3

Full Baths

2

Garage Stalls

2

Levels

1

Width Feet

45

Width Inches

0

Depth Feet

45

Depth Inches

6

Ridge Height

16' 6"

Main Ceiling Height

8'

Wall Construction

2" x 4" frame

Exterior Finish

Lap front or brick/lap front. Vertical grove panel siding on sides & rear.

Floor One Sq Ft

1247

Floor Two Sq Ft

0

Floor Three Sq Ft

0

Bonus Sq Ft

0

Basement Sq Ft

0

Porches Sq Ft

24

Garage Sq Ft

410

Total Covered Sq Ft

1681

Balcony Sq Ft

0

Main Roof Pitch

6 12

Foundation

Basement, Crawl Space, Slab, Walkout Basement

Master Bedroom Floor

1

Laundry Floor

1

Additional Information

No Materials List available.

Reverse Options

Mirror, Right-Reading

Plan Sets (Choose one)

CAD File, PDF File

Foundation Options (Choose one)

Basement, Crawl Space, Slab, Walkout Basement

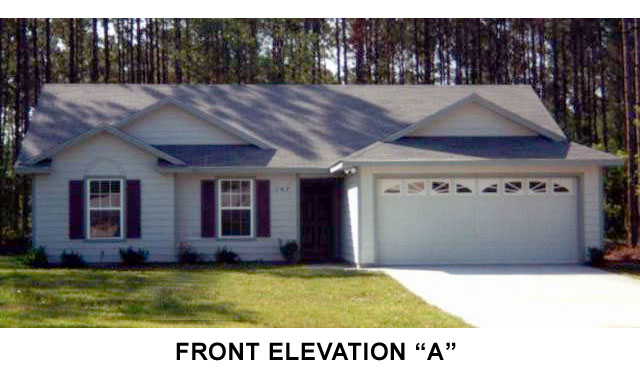
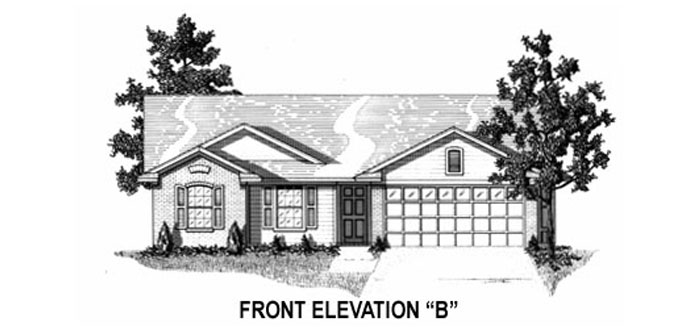
Front Elevation Options (Choose one)

Elevation "A", Elevation "B"

Optional Foundation

Basement, Walkout Basement