Need Help Choosing the Perfect House Plans? Click to Contact a Home Plans Expert!

House Plan #H-968-1A

Price range: $584.00 through $1,520.00

Quick Overview

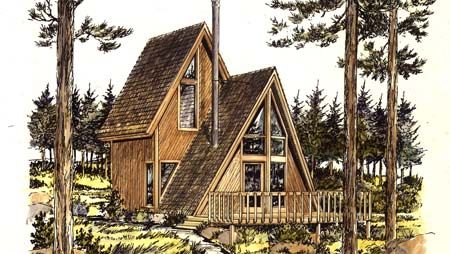
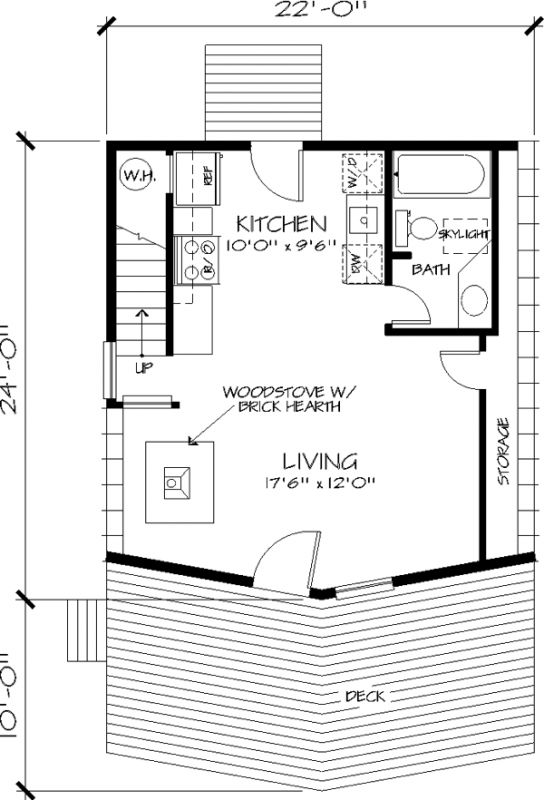
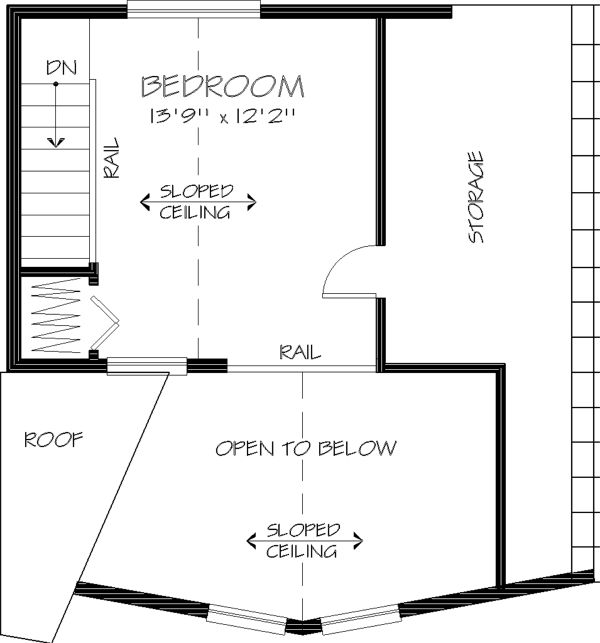
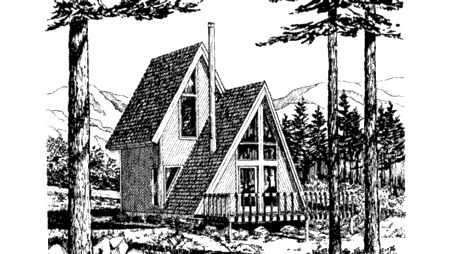
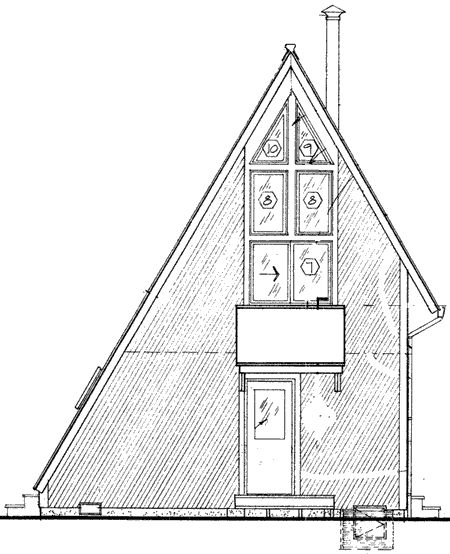
The perfect complement to any scenic hideaway spot this A-frame is as affordable as it is adorable. A large deck embraces the front of the chalet providing ample space for outdoor dining and recreation. Inside vaulted ceilings and high windows lend a feeling of spaciousness. The living room is dramatically expanded by a vaulted ceiling and soaring windows facing the deck. The romantic bedroom/loft overlooks the living room and features a 16-ft. ceiling. Windows at both ends of the room provide stunning views.

535 sq ft 136 garage

Choose Your Plan Package

Details

The perfect complement to any scenic hideaway spot this A-frame is as affordable as it is adorable. A large deck embraces the front of the chalet providing ample space for outdoor dining and recreation. Inside vaulted ceilings and high windows lend a feeling of spaciousness. The living room is dramatically expanded by a vaulted ceiling and soaring windows facing the deck. The romantic bedroom/loft overlooks the living room and features a 16-ft. ceiling. Windows at both ends of the room provide stunning views.

Additional Information

Overall Living Sq Ft

535

Plan Type

House

Plan Sets

1 Set, 5 Sets, 8 Sets, CAD File, Reproducible Set

Foundation Options

Crawl Space

Bedrooms

1

Full Baths

1

Garage Stalls

136

Levels

2

Width Feet

22

Width Inches

0

Depth Feet

24

Depth Inches

0

Wall Construction

2x6

Exterior Finish

Wood

Floor One Sq Ft

391

Floor Two Sq Ft

144

Floor Three Sq Ft

0

Bonus Sq Ft

0

Basement Sq Ft

0

Porches Sq Ft

0

Garage Sq Ft

0

Total Covered Sq Ft

0

Balcony Sq Ft

0

Foundation

Crawl Space

Master Bedroom Floor

202

Laundry Floor

195

Additional Sets

1 Additional Set, 2 Additional Sets, 3 Additional Sets, 4 Additional Sets, 5 Additional Sets

Materials

Materials List