Need Help Choosing the Perfect House Plans? Click to Contact a Home Plans Expert!

House Plan #H-94007-B

Quick Overview

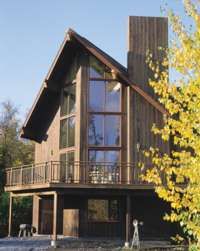
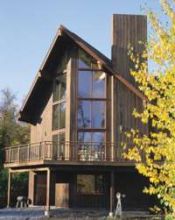
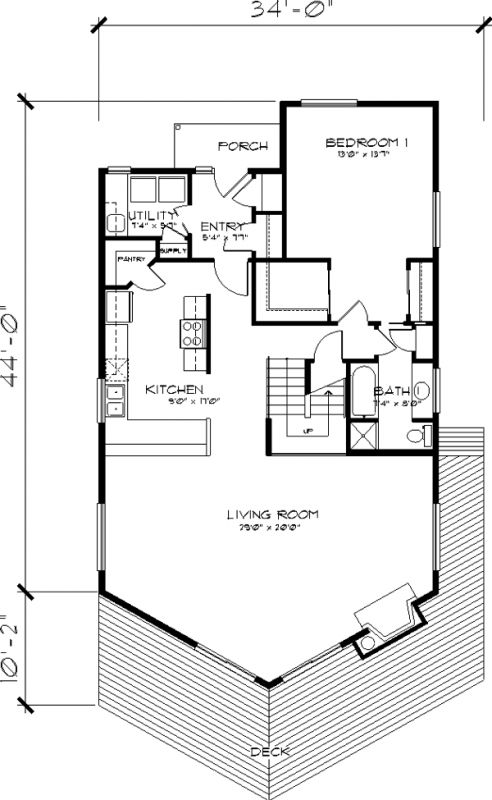
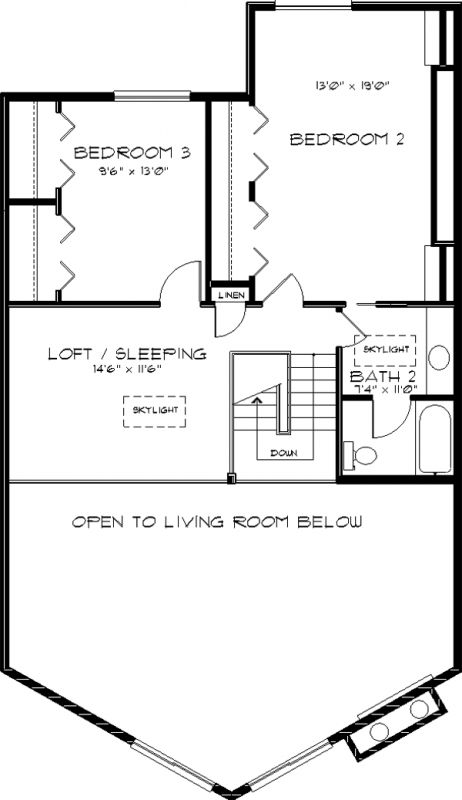
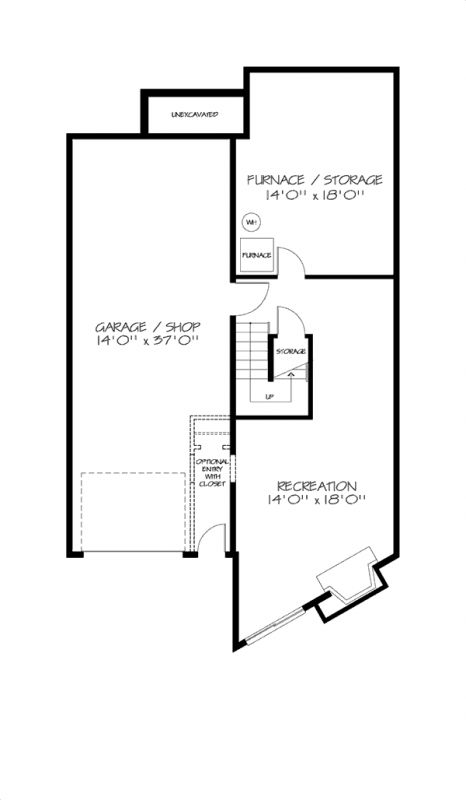
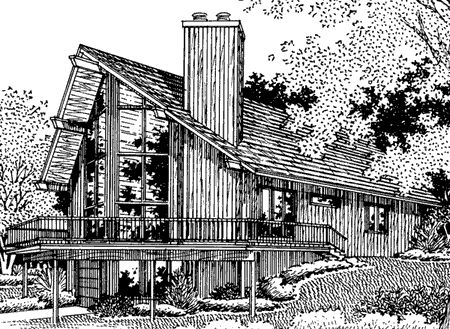
This prowed chalet — an updated version of one of our most popular plans — now has even more appeal. Its fabulous windows soar to the peak of the living room’s cathedral ceiling providing breathtaking views of the great outdoors. Sliding glass doors open to a large deck. The main-floor bedroom features a walk-in closet and a wardrobe closet plus private access to a full bath. Upstairs a skylighted loft overlooks the living room. The loft is large enough to accommodate overnight guests. The optional walk-out basement offers a good-sized recreation room with a second fireplace. A large storage room and a one-car garage/shop complete the versatile basement level.

2645 sq ft

Packages From $672.00

See What’s Included ›
Select Package
Select Foundation
Additional Options
Your Total:$0.00
Price Match Guarantee View our 110% Price Match Policy

Details

This prowed chalet — an updated version of one of our most popular plans — now has even more appeal. Its fabulous windows soar to the peak of the living room’s cathedral ceiling providing breathtaking views of the great outdoors. Sliding glass doors open to a large deck. The main-floor bedroom features a walk-in closet and a wardrobe closet plus private access to a full bath. Upstairs a skylighted loft overlooks the living room. The loft is large enough to accommodate overnight guests. The optional walk-out basement offers a good-sized recreation room with a second fireplace. A large storage room and a one-car garage/shop complete the versatile basement level.

Additional Information

Overall Living Sq Ft

2645

Plan Type

House

Plan Sets

1 Set, 5 Sets, 8 Sets, CAD File, Reproducible Set

Foundation Options

Basement, Daylight Basement

Bedrooms

4

Full Baths

2

Garage Stalls

1

Levels

2

Width Feet

30

Width Inches

0

Depth Feet

53

Depth Inches

0

Ridge Height

27

Wall Construction

2x6

Exterior Finish

Siding

Floor One Sq Ft

1350

Floor Two Sq Ft

850

Floor Three Sq Ft

0

Bonus Sq Ft

0

Basement Sq Ft

445

Porches Sq Ft

0

Garage Sq Ft

0

Total Covered Sq Ft

0

Balcony Sq Ft

0

Foundation

Daylight Basement

Master Bedroom Floor

202

Laundry Floor

195

Additional Sets

1 Additional Set, 2 Additional Sets, 3 Additional Sets, 4 Additional Sets, 5 Additional Sets

Materials

Materials List