More Views
House Plan #H-9210
Quick Overview
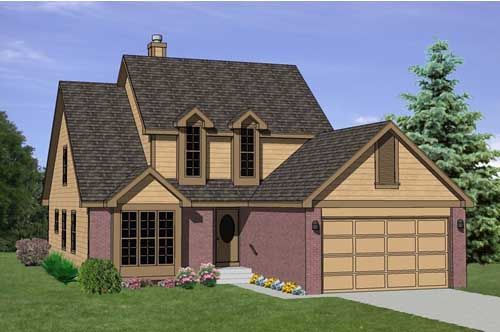
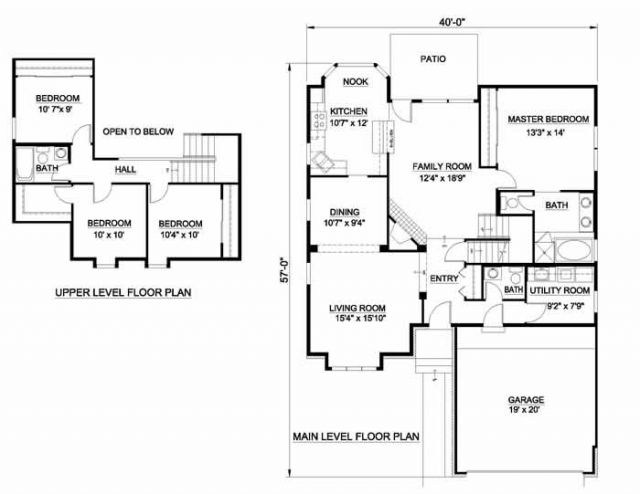
Features four bedrooms two full baths and one half bath. A raised foyer leads to a Family Room with a corner fireplace. The well equipped Galley Kitchen with nook opens to the Family Room. The Formal Living Room with enhanced by a large bay window flows into the Dining Room. The Master Bedroom with luxury bath is located on main level. A “U” shaped stairway leads to the upper level where three generous bedrooms are located.
1900 sq ft