Need Help Choosing the Perfect House Plans? Click to Contact a Home Plans Expert!

House Plan #H-921-1A

Quick Overview

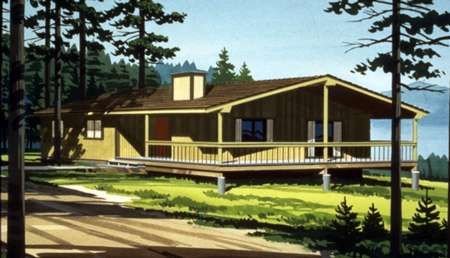
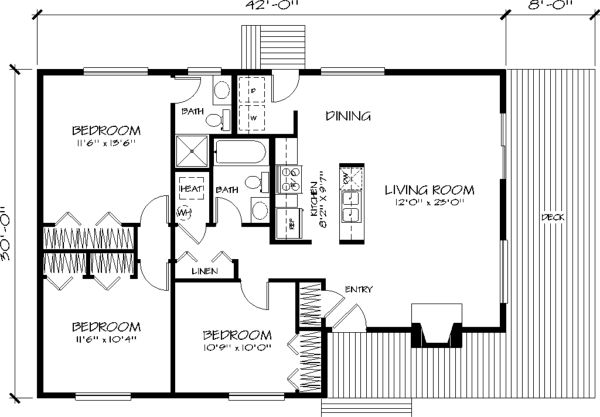
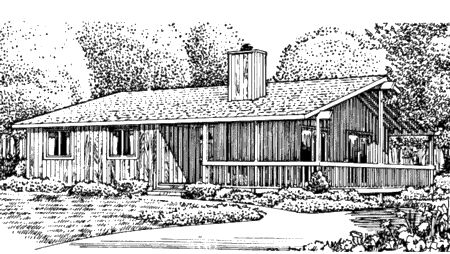
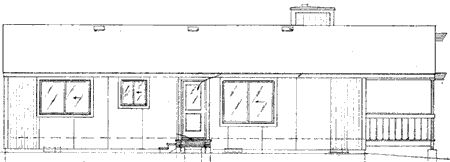
This home is perfect for active living. Its rectangular design allows the use of truss roof framing which makes construction easy and economical. The galley-style kitchen and the sunny dining area are kept open to the living room forming one huge activity space. Two sets of sliding glass doors expand the living area to the large deck. The secluded master bedroom offers a private bath while the remaining bedrooms share a hall bath. The two baths the laundry facilities and the kitchen are clustered to allow common plumbing walls. Plan H-921-1A has a standard crawlspace foundation and an optional solar-heating system. Plan H-921-2A has a Plen-Wood system which utilizes the sealed crawlspace as a chamber for distributing heated or cooled air. Both versions of the design call for energy-efficient 2×6 exterior walls.

1164 sq ft 136 garage

Packages From $504.00

See What’s Included ›
Select Package
Select Foundation
Additional Options
Your Total:$0.00
Price Match Guarantee View our 110% Price Match Policy

Details

This home is perfect for active living. Its rectangular design allows the use of truss roof framing which makes construction easy and economical. The galley-style kitchen and the sunny dining area are kept open to the living room forming one huge activity space. Two sets of sliding glass doors expand the living area to the large deck. The secluded master bedroom offers a private bath while the remaining bedrooms share a hall bath. The two baths the laundry facilities and the kitchen are clustered to allow common plumbing walls. Plan H-921-1A has a standard crawlspace foundation and an optional solar-heating system. Plan H-921-2A has a Plen-Wood system which utilizes the sealed crawlspace as a chamber for distributing heated or cooled air. Both versions of the design call for energy-efficient 2×6 exterior walls.

Additional Information

Overall Living Sq Ft

1164

Plan Type

House

Plan Sets

1 Set, 5 Sets, 8 Sets, CAD File, Reproducible Set

Foundation Options

Crawl Space

Bedrooms

3

Full Baths

2

Garage Stalls

136

Levels

1

Width Feet

42

Width Inches

0

Depth Feet

30

Depth Inches

0

Wall Construction

2x6

Exterior Finish

Wood

Floor One Sq Ft

1164

Floor Two Sq Ft

0

Floor Three Sq Ft

0

Bonus Sq Ft

0

Basement Sq Ft

0

Porches Sq Ft

0

Garage Sq Ft

0

Total Covered Sq Ft

0

Balcony Sq Ft

0

Foundation

Crawl Space

Master Bedroom Floor

202

Laundry Floor

195

Additional Sets

1 Additional Set, 2 Additional Sets, 3 Additional Sets, 4 Additional Sets, 5 Additional Sets

Materials

Materials List