Need Help Choosing the Perfect House Plans? Click to Contact a Home Plans Expert!

House Plan #H-8337

Price range: $664.00 through $1,655.00

Quick Overview

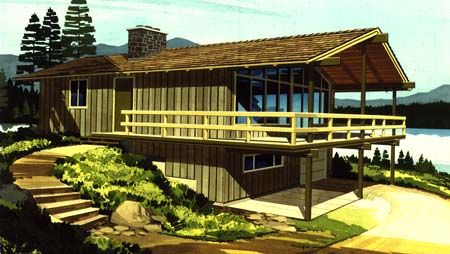
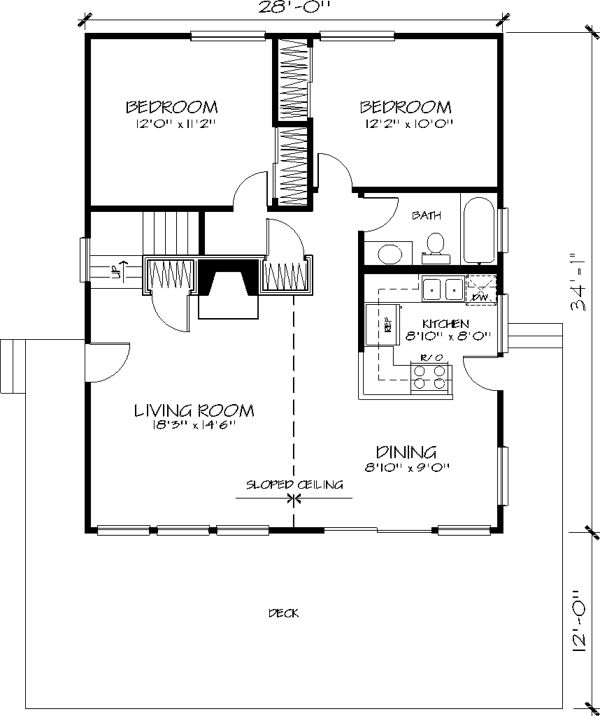
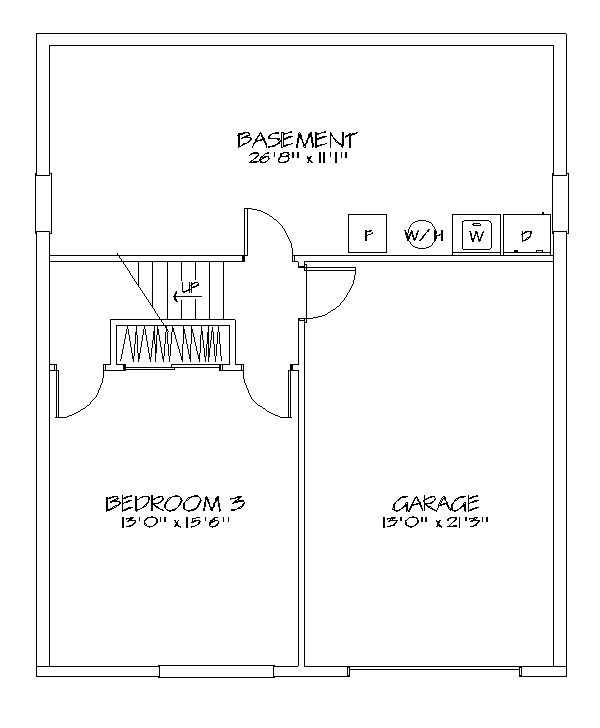
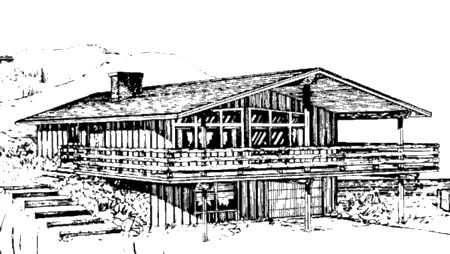
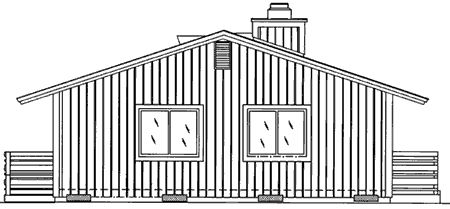
Everything you need for a leisure or retirement retreat is neatly packaged in this affordable easy-to-build design. The basic rectangular shape features a unique wraparound deck entirely covered by a projecting roofline. The efficient kitchen offers convenient service to the adjoining dining room. In the crawlspace version the kitchen also includes a snack bar. The daylight-basement option is suitable for a sloping lot and consists of an bedroom a general-purpose area and a garage.

1628 sq ft

Packages From $544.00

See What’s Included ›
Low Price Guarantee Find a lower price and we’ll beat it by 10%. See Details

Details

Everything you need for a leisure or retirement retreat is neatly packaged in this affordable easy-to-build design. The basic rectangular shape features a unique wraparound deck entirely covered by a projecting roofline. The efficient kitchen offers convenient service to the adjoining dining room. In the crawlspace version the kitchen also includes a snack bar. The daylight-basement option is suitable for a sloping lot and consists of an bedroom a general-purpose area and a garage.

Additional Information

Overall Living Sq Ft

1628

Plan Type

House

Plan Sets

1 Set, 5 Sets, 8 Sets, CAD File, PDF File, Reproducible Set

Foundation Options

Basement

Bedrooms

3

Full Baths

1

Garage Stalls

1

Levels

1

Width Feet

28

Width Inches

0

Depth Feet

46

Depth Inches

0

Main Ceiling Height

180

Wall Construction

2x6 framing

Exterior Finish

wood

Floor One Sq Ft

952

Floor Two Sq Ft

0

Floor Three Sq Ft

0

Bonus Sq Ft

0

Basement Sq Ft

676

Porches Sq Ft

0

Garage Sq Ft

0

Total Covered Sq Ft

0

Balcony Sq Ft

0

Foundation

Basement

Master Bedroom Floor

202

Laundry Floor

195

Additional Sets

1 Additional Set, 2 Additional Sets, 3 Additional Sets, 4 Additional Sets, 5 Additional Sets

Materials

Materials List