More Views
House Plan #H-2038
Quick Overview
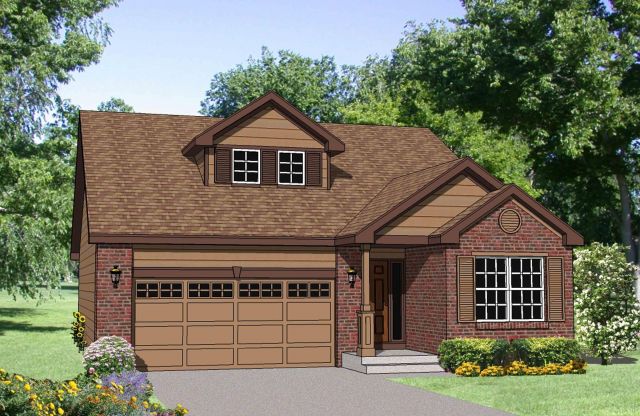
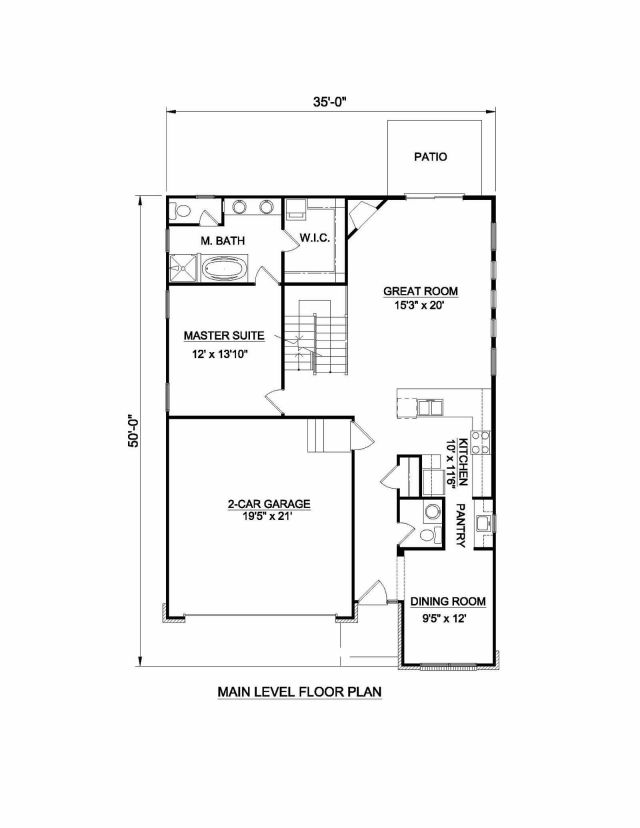
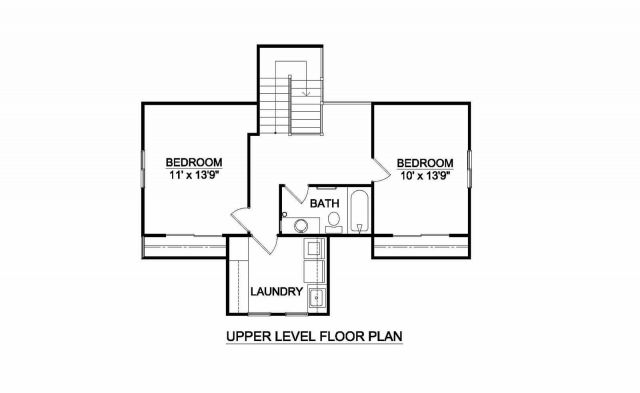
Features three bedrooms two full baths and one half bath.
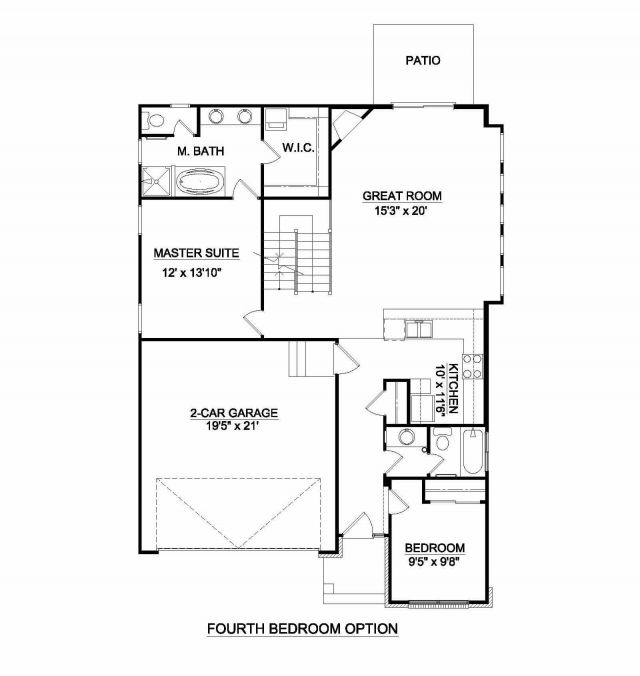
Optional Four Bedroom 3 Bath Floor Plan
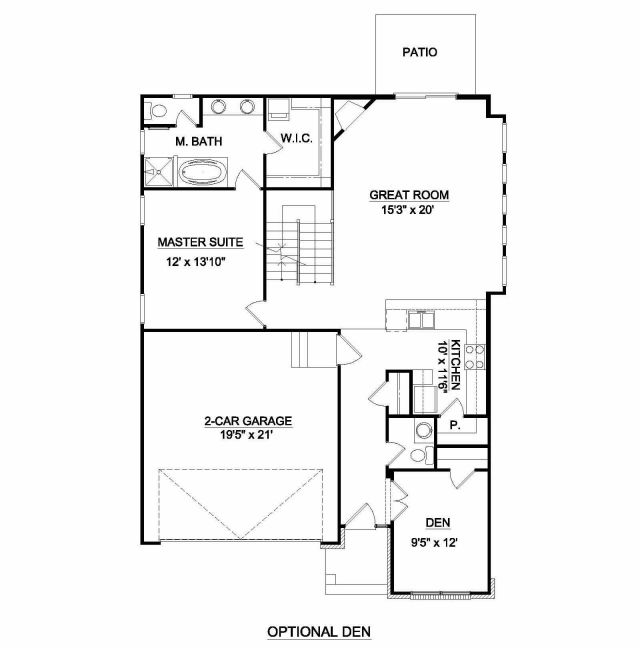
Optional Den Floor Plan
A well-equipped Galley Kitchen with a snack bar opens to the Great Room.
The Formal Dining Room is connected to the Kitchen by a Butler’s Pantry
The Master Suite with luxury bath and walk-in closet is located on the Main Level. The stairway leads to the upper level where two generous bedrooms are located. Large Laundry located on Upper Level.
1786 sq ft