Need Help Choosing the Perfect House Plans? Click to Contact a Home Plans Expert!

House Plan #H-15-1

Price range: $584.00 through $1,520.00

Quick Overview

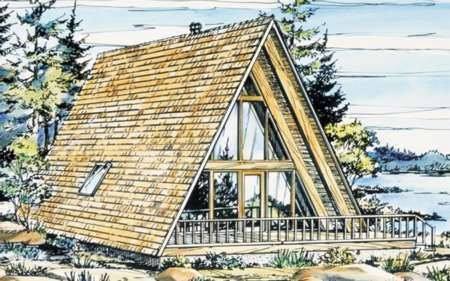
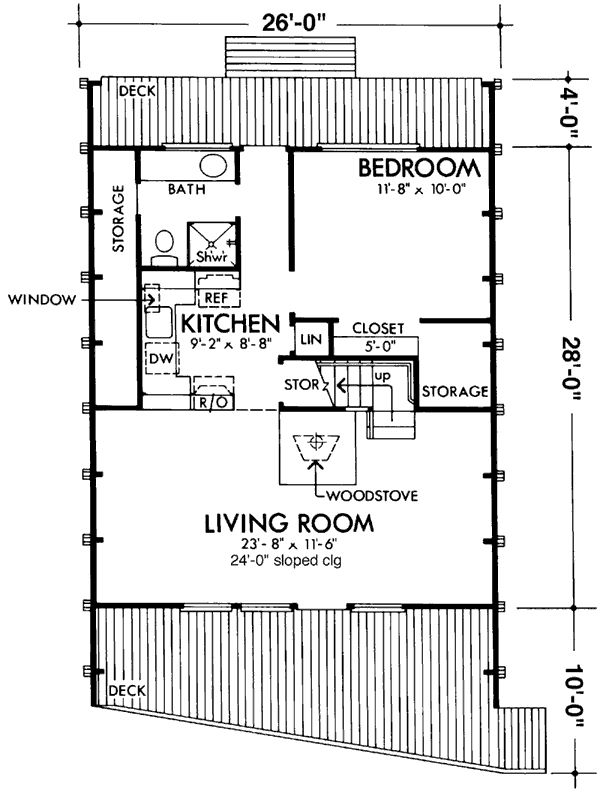
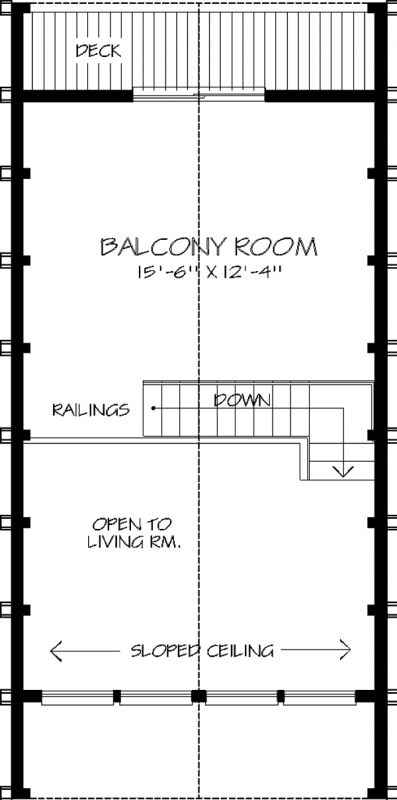
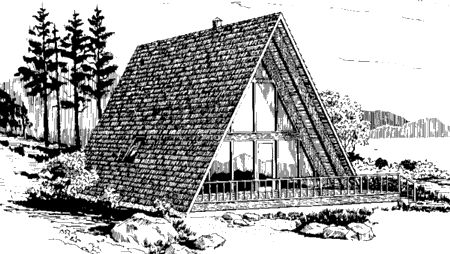
Scoffers and non-believers had a field day when the A-Frame first began to appear. Impractical some said; uncomfortable declared others; too expensive ugly and more. And yet people built them and enjoyed them–and like the Volkswagen Bug found them to be economical and practical and yes even beautiful to many beholders. Through the years there has been a steady demand for these ubiquitous structures and Plan H-15 is one of our more popular models. With this design you will not be experimenting or pioneering because it has been built successfully many times. Though it covers only 654 sq. ft. of main floor living space it boasts an oversized living/dining room a U-shaped kitchen large bedroom and closet spaces fully equipped bath plus a standard stairway (not a ladder) to the large second floor balcony dormitory. An old fashioned wood stove or a modern pre-fabricated fireplace adds warmth and cheer to the main living room. The huge glass wall that dominates the front facade enhances the romantic atmosphere of the vaulted interior.

908 sq ft 136 garage

Choose Your Plan Package

Details

Scoffers and non-believers had a field day when the A-Frame first began to appear. Impractical some said; uncomfortable declared others; too expensive ugly and more. And yet people built them and enjoyed them–and like the Volkswagen Bug found them to be economical and practical and yes even beautiful to many beholders. Through the years there has been a steady demand for these ubiquitous structures and Plan H-15 is one of our more popular models. With this design you will not be experimenting or pioneering because it has been built successfully many times. Though it covers only 654 sq. ft. of main floor living space it boasts an oversized living/dining room a U-shaped kitchen large bedroom and closet spaces fully equipped bath plus a standard stairway (not a ladder) to the large second floor balcony dormitory. An old fashioned wood stove or a modern pre-fabricated fireplace adds warmth and cheer to the main living room. The huge glass wall that dominates the front facade enhances the romantic atmosphere of the vaulted interior.

Additional Information

Overall Living Sq Ft

908

Plan Type

House

Plan Sets

1 Set, 5 Sets, 8 Sets, CAD File, Reproducible Set

Foundation Options

Crawl Space

Bedrooms

2

Full Baths

1

Garage Stalls

136

Levels

2

Width Feet

26

Width Inches

0

Depth Feet

36

Depth Inches

0

Wall Construction

2x4

Exterior Finish

siding

Floor One Sq Ft

654

Floor Two Sq Ft

254

Floor Three Sq Ft

0

Bonus Sq Ft

0

Basement Sq Ft

0

Porches Sq Ft

0

Garage Sq Ft

0

Total Covered Sq Ft

0

Balcony Sq Ft

0

Foundation

Crawl Space

Master Bedroom Floor

202

Laundry Floor

195

Additional Sets

1 Additional Set, 2 Additional Sets, 3 Additional Sets, 4 Additional Sets, 5 Additional Sets

Half Baths

1

Materials

Materials List