Need Help Choosing the Perfect House Plans? Click to Contact a Home Plans Expert!

House Plan #GW-G2-4527-G

Quick Overview

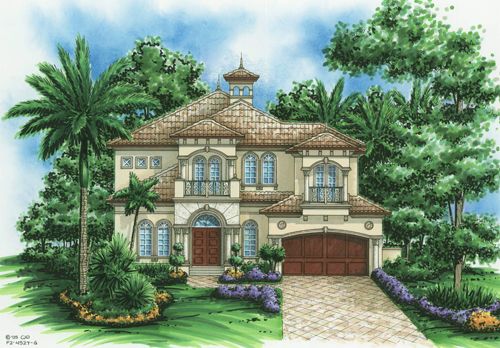
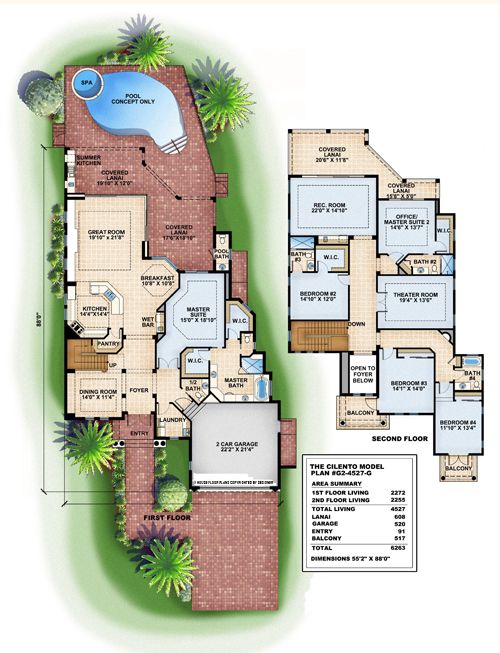
THE CILENTO is a timeless Mediterranean style home which is filled with an impressive amount of beauty and function but would sit beautifully on a narrow site. Lovely details define the exterior of this home…balconies with intricate scrollwork embellished columns spire decorated roof peaks and a distinctive cupola. The fine detailing continues inside as ceiling heights and arched columns accentuate the open spacious floor plan. The great room kitchen with breakfast room and even the master suite have wonderful outdoor views through expansive glass openings. These views are uninterrupted as “disappearing” sliding glass doors integrate the interior of the home with the lanai pool and spa areas. The gracious master suite will make any homeowner feel pampered by the huge bath area 2 walk-in closets double vanities soaking tub and shower. The 2nd floor offers 3 bedrooms a recreation room theater room and the possibility of upper level maste suite or office. A covered lanai and gallery hall on the upper level are just a few additional fine details that make this home feel special.

4527 sq ft

Packages From $250.00

See What’s Included ›
Select Package
Select Foundation
Additional Options
Your Total:$0.00
Price Match Guarantee View our 110% Price Match Policy

Details

THE CILENTO is a timeless Mediterranean style home which is filled with an impressive amount of beauty and function but would sit beautifully on a narrow site. Lovely details define the exterior of this home…balconies with intricate scrollwork embellished columns spire decorated roof peaks and a distinctive cupola. The fine detailing continues inside as ceiling heights and arched columns accentuate the open spacious floor plan. The great room kitchen with breakfast room and even the master suite have wonderful outdoor views through expansive glass openings. These views are uninterrupted as “disappearing” sliding glass doors integrate the interior of the home with the lanai pool and spa areas. The gracious master suite will make any homeowner feel pampered by the huge bath area 2 walk-in closets double vanities soaking tub and shower. The 2nd floor offers 3 bedrooms a recreation room theater room and the possibility of upper level maste suite or office. A covered lanai and gallery hall on the upper level are just a few additional fine details that make this home feel special.

Additional Information

Overall Living Sq Ft

4527

Plan Type

House

Plan Sets

CAD File, Marketing Kit, PDF Set

Foundation Options

Slab

Bedrooms

5

Full Baths

4

Garage Stalls

2

Levels

2

Width Feet

55

Width Inches

2

Depth Feet

88

Depth Inches

0

Ridge Height

36'-6"

Main Ceiling Height

2800

Wall Construction

8" CMU & 2x6 Frame

Exterior Finish

Stucco

Floor One Sq Ft

2272

Floor Two Sq Ft

2255

Floor Three Sq Ft

0

Bonus Sq Ft

0

Basement Sq Ft

0

Porches Sq Ft

0

Garage Sq Ft

520

Total Covered Sq Ft

6263

Balcony Sq Ft

517

Main Roof Pitch

6 12

Foundation

Slab

Master Bedroom Floor

1

Laundry Floor

1

Half Baths

1