Need Help Choosing the Perfect House Plans? Click to Contact a Home Plans Expert!

House Plan #GW-G2-4387-G

Quick Overview

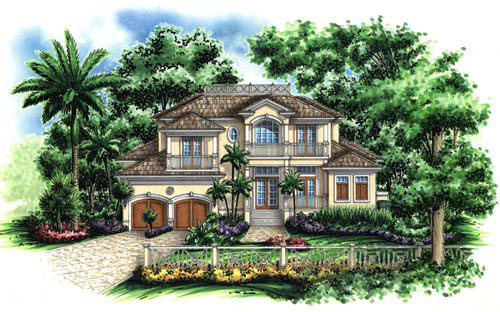
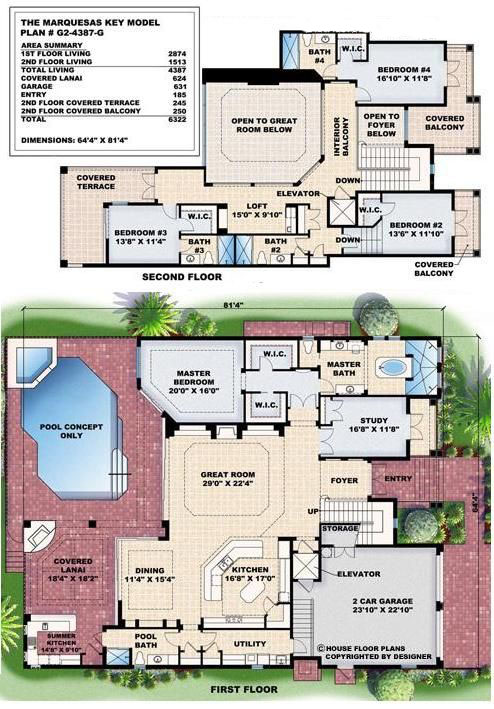
THE MARQUESA KEY is a very unique custom design with gracious balcony accents enhancing the warm tropical feel. As you enter this tropical-style beauty seamless indoor/outdoor living is apparent. Through the great room with its 2 story soaring ceilings you will access the private lanai featuring a cozy fireplace pool spa and a convenient outdoor kitchen for those family cookouts. The master suite which also opens to the lanai is private and luxurious with its Roman tub and walk-around shower. For added convenience there is an elevator to the upstairs which features the secondary bedrooms and an incredible view of the great room below. This casually elegant design is a true gem. BUILDING RESTRICTIONS APPLY IN NAPLES FLORIDA.

4387 sq ft

Packages From $250.00

See What’s Included ›
Select Package
Select Foundation
Additional Options
Your Total:$0.00
Price Match Guarantee View our 110% Price Match Policy

Details

THE MARQUESA KEY is a very unique custom design with gracious balcony accents enhancing the warm tropical feel. As you enter this tropical-style beauty seamless indoor/outdoor living is apparent. Through the great room with its 2 story soaring ceilings you will access the private lanai featuring a cozy fireplace pool spa and a convenient outdoor kitchen for those family cookouts. The master suite which also opens to the lanai is private and luxurious with its Roman tub and walk-around shower. For added convenience there is an elevator to the upstairs which features the secondary bedrooms and an incredible view of the great room below. This casually elegant design is a true gem. BUILDING RESTRICTIONS APPLY IN NAPLES FLORIDA.

Additional Information

Overall Living Sq Ft

4387

Plan Type

House

Plan Sets

CAD File, Marketing Kit, PDF Set

Foundation Options

Slab

Bedrooms

4

Full Baths

5

Garage Stalls

2

Levels

2

Width Feet

64

Width Inches

4

Depth Feet

81

Depth Inches

4

Ridge Height

30'

Main Ceiling Height

3689

Wall Construction

Concrete Block & 2x6 Frame

Exterior Finish

Stucco

Floor One Sq Ft

2874

Floor Two Sq Ft

1513

Floor Three Sq Ft

0

Bonus Sq Ft

0

Basement Sq Ft

0

Porches Sq Ft

0

Garage Sq Ft

631

Total Covered Sq Ft

6322

Balcony Sq Ft

250

Main Roof Pitch

6 12

Foundation

Slab

Master Bedroom Floor

1

Laundry Floor

1