Need Help Choosing the Perfect House Plans? Click to Contact a Home Plans Expert!

House Plan #GW-G2-4050-G

$250.00$3,645.00

Quick Overview

THE MONTE CARLO – Building restrictions apply in Palm Coast and Flagler County Florida. This design is a concept. Additional production time will be required. Please call our office for more info.

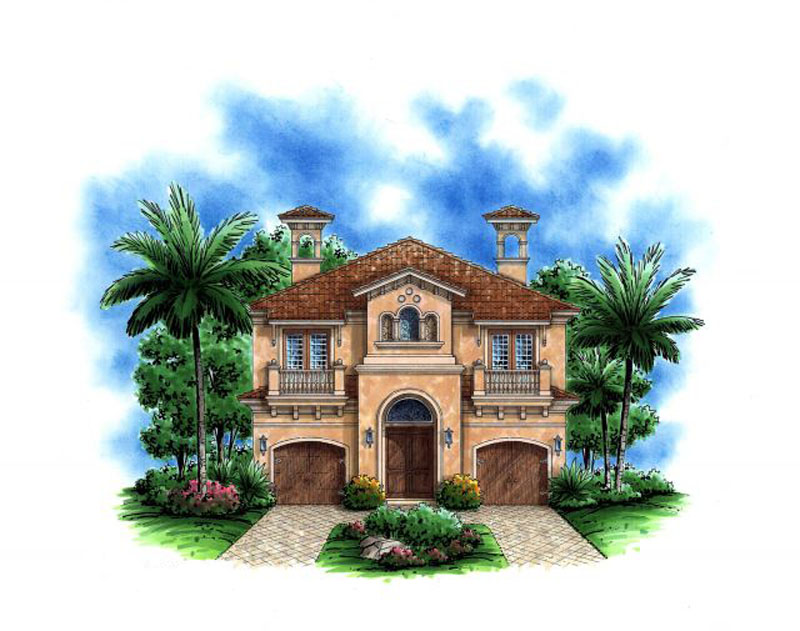
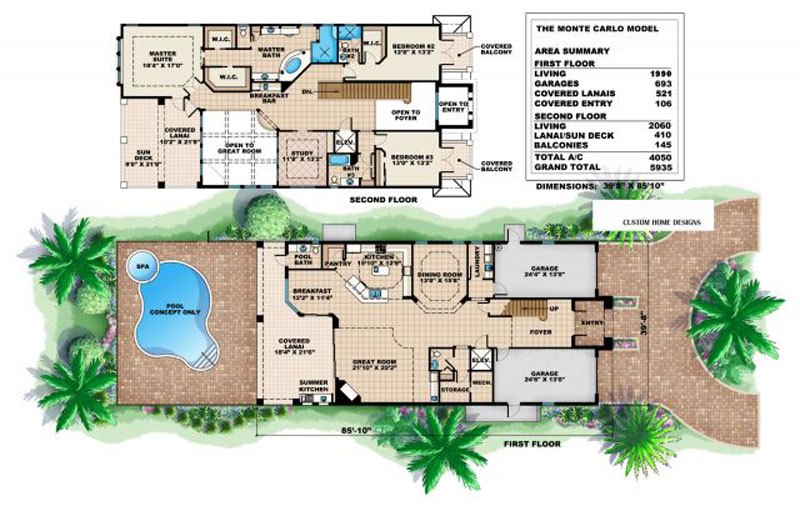
With its symmetrically designed exterior achieved effortless with the placement of the twin garages balconies and chimneys the Monte Carlo is perfect for your narrow lot. The volume ceiling in the great room allows a peek from the upstairs spaces creating a wide-open feel. The great room directly accesses the lanai which features a pool spa and convenient summer kitchen. The island kitchen offers casual dining at the eating bar and in the dinette but also serves the formal dining area just steps away. The huge master suite located upstairs but separate from the other bedrooms and close to the breakfast bar includes walk-in closets dual sinks large shower soaking tub and access to its own private covered lanai and sundeck. Monte Carlo is pure perfection for a lavish lifestyle.

4050 sq ft

Packages From $250.00

See What’s Included ›
Select Package
Select Foundation
Low Price Guarantee Find a lower price and we’ll beat it by 10%. See Details

Details

THE MONTE CARLO – Building restrictions apply in Palm Coast and Flagler County Florida. This design is a concept. Additional production time will be required. Please call our office for more info.

With its symmetrically designed exterior achieved effortless with the placement of the twin garages balconies and chimneys the Monte Carlo is perfect for your narrow lot. The volume ceiling in the great room allows a peek from the upstairs spaces creating a wide-open feel. The great room directly accesses the lanai which features a pool spa and convenient summer kitchen. The island kitchen offers casual dining at the eating bar and in the dinette but also serves the formal dining area just steps away. The huge master suite located upstairs but separate from the other bedrooms and close to the breakfast bar includes walk-in closets dual sinks large shower soaking tub and access to its own private covered lanai and sundeck. Monte Carlo is pure perfection for a lavish lifestyle.

Additional Information

Overall Living Sq Ft

4050

Plan Type

House

Plan Sets

CAD File, Marketing Kit, PDF Set

Foundation Options

Slab

Bedrooms

3

Full Baths

3

Garage Stalls

2

Levels

2

Width Feet

39

Width Inches

8

Depth Feet

85

Depth Inches

10

Ridge Height

33'

Main Ceiling Height

127

Wall Construction

CMU

Exterior Finish

Stucco

Floor One Sq Ft

1990

Floor Two Sq Ft

2060

Floor Three Sq Ft

0

Bonus Sq Ft

0

Basement Sq Ft

0

Porches Sq Ft

0

Garage Sq Ft

693

Total Covered Sq Ft

5935

Balcony Sq Ft

0

Main Roof Pitch

6 12

Foundation

Slab

Master Bedroom Floor

2

Laundry Floor

1

Half Baths

2